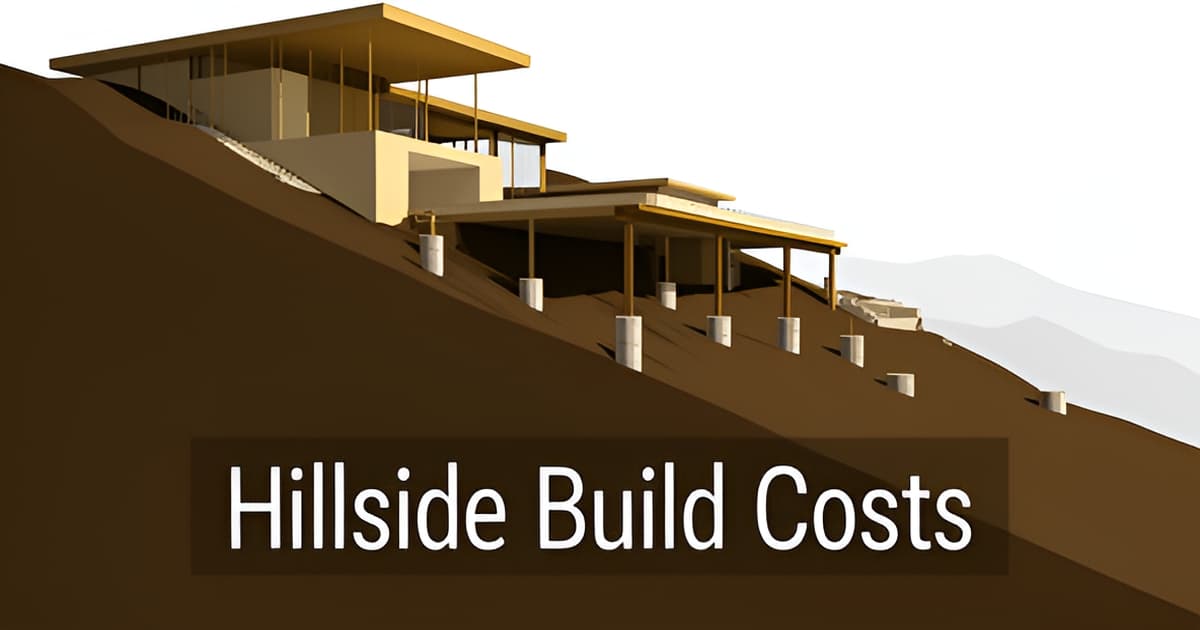
Slope Lot Home Building in Altadena: Costs, Grading, and Engineering
Key Facts
- LA hillside construction runs $450–$1,000+ per square foot — a 15–30% premium over flat-lot work, per 2025 LA cost data.
- Individual caisson piers cost $15,000–$50,000 each, and a custom hillside home may need 6–20 of them according to hillside cost research.
- Fire-rebuild hillside geotechnical reports in Altadena-type terrain run $4,000–$10,000+ with 2–6 week turnaround, per LA permit experts.
- A hillside slab dropped four inches within 24 months, and remediation exceeded $60,000 — more than the original foundation budget per foundation engineering case data.
- Retaining walls on slope lots run $200–$600 per linear foot, and walls taller than 8 feet need tiebacks or soil nails per hillside construction data.
- Pier-and-grade-beam foundations handle slopes of 15–45%+ at $15–$25 per square foot, while slab-on-grade fails on anything above 5% grade per foundation benchmarks.
- Experts recommend a 15–20% hillside contingency — double the 5–10% typical on flat lots — because site work is the least predictable line item per LA construction guidance.
Why Slope Lots Cost 15–30% More — and Where the Money Actually Goes
If you've priced out a hillside build in Altadena, you've probably seen numbers that look out of place next to flat-lot estimates. That gap is real: hillside construction in the LA area runs a 15–30% premium over flat-lot work, with hillside projects landing between $450 and $1,000+ per square foot — the highest cost category in the region, above even flat-lot luxury builds.
Here's the part that surprises most homeowners: the slope itself isn't what's driving those numbers. The premium comes from everything required to make a slope buildable safely. Cut into what a hillside budget actually contains and you find:
- Grading and excavation, including over-excavation, re-compaction, and import/export trucking of soil
- Retaining walls, which run $200–$600 per linear foot
- Deep foundations — caisson piers cost $15,000–$50,000 each, drilled 15–40 feet to bedrock, and a custom hillside home may need 6–20 of them
- Soil engineering and geotechnical reports, which run $4,000–$10,000+ for Altadena-type fire-rebuild hillside terrain
- Drainage systems and difficult site access, which raise both construction and equipment costs
One reason site work is the least predictable line item: geotechnical findings cascade directly into structural design. A soils report determines whether you need a stepped foundation, a pier-and-grade-beam system, or something deeper — and that decision reshapes the budget before framing drawings are ever finalized. For Altadena rebuild lots, an updated report is frequently required even when a pre-fire report exists, since vegetation loss and debris-removal grading have altered slope conditions. As permit experts note, assuming an old report still applies is one of the most common — and most expensive — ways a hillside project stalls in plan check.
Set realistic expectations accordingly. Plan for the 15–30% premium, hold a contingency at the higher end (15–20%), and treat the per-square-foot figure as a starting point rather than a promise. Site work is where hillside builds blow past square-foot assumptions, and documented failure remediations — like a slab that dropped four inches within two years — have exceeded $60,000, more than the original foundation budget.
The upside is real, too: walkout basements, tiered outdoor space, and privacy are what slope lots do best. The difference between a hidden gem and a hidden disaster, as builders put it, is early evaluation. At Altadena Home Remodeling, we recommend scoping the site work — soils, foundation strategy, drainage, access — before committing to a design, so the budget reflects the lot you actually have.
The view sells the house. The drainage and the walls decide what it costs to keep — and budgeting for that from day one is what keeps a slope-lot project on track.
Ready to scope your Altadena hillside project? Request a free remodel-scoping consultation with a before/after concept render — including input from JMB Builders LLC (CSLB #1103479), an Altadena-based licensed general contractor experienced in custom homes and Eaton Fire rebuilds.
The Geotechnical Report Comes First — Especially on Eaton Fire Rebuild Lots
If there's one decision that shapes every dollar and every month of a slope-lot rebuild, it's this: commission the geotechnical report before anyone draws a single structural plan. On Altadena's fire-rebuild hillside lots, the soils report isn't a formality — it's the document that determines your foundation type, your grading plan, and ultimately your budget.
The sequencing matters because geotechnical and structural engineering are separately licensed disciplines, often handled by different firms. According to permit-expediting research, ordering structural drawings before the soils report is complete is the most common cause of costly redesign — and one of the most expensive ways a hillside project stalls in plan check. The findings cascade directly into the structure: expansive soils, poor bearing capacity, or seismic conditions can trigger caissons, grade beams, thicker slabs, more rebar, and additional shear walls.
The cost of that first report varies by terrain. A flat single-family lot in the LA area typically runs $1,500–$3,500, while a hillside lot runs $3,500–$8,000. Fire-rebuild lots on Altadena-type terrain are the highest category: $4,000–$10,000+, with turnaround of two to six weeks. That premium reflects added complexity — and it's money spent to avoid far costlier surprises later.
For Eaton Fire rebuild lots specifically, there's a critical wrinkle: a pre-fire soils report is usually not enough. Fire-rebuild hillside lots frequently require updated reports even where prior documentation exists, because the site conditions themselves have changed. Three factors drive this:
- Vegetation loss, which removes root structures that stabilize slope soils and increases erosion risk.
- Changed drainage patterns, since burned landscapes absorb and channel runoff differently — and poorly managed runoff is the leading cause of slope movement in a wet year.
- Debris-removal grading, which can alter the existing grade and soil conditions the original report described.
There's also a shelf-life issue: soils reports older than roughly ten years are typically not accepted as-is by reviewing agencies. Since Altadena sits in unincorporated LA County, the report goes through LA County Public Works review — a process distinct from LADBS and not interchangeable with it.
The payoff for getting this order right is real. The geotech findings tell your structural engineer whether the design calls for step footings on a moderate slope or pier-and-grade-beam systems socketed into bedrock on steeper terrain — and those choices move the budget before framing drawings are ever finalized. At Altadena Home Remodeling, we recommend treating the soils report as the true first line item of a rebuild, not an afterthought. Builders like JMB Builders LLC (CSLB #1103479), who work on Eaton Fire rebuilds locally, sequence their projects the same way.
If you're scoping a slope-lot rebuild and want a clear-eyed read on what your lot's terrain means for budget and design, a free remodel-scoping consultation with a before/after concept render is a sensible first step — after the soils report, of course.
Matching the Foundation to the Slope: Caissons, Step Footings, and Benched Systems
The cheapest way to build on a slope is often the most expensive way to fix one. Engineers consistently report that the foundation system — not the hill itself — determines whether an Altadena hillside home stands for decades or becomes a remediation case study.
Step foundations handle gentle grades up to about 15% slope, running roughly $12–$18 per square foot of foundation. The footing descends the hill in discrete steps, keeping each section level while following the terrain. For many Altadena lots with modest elevation change, this is the most stable and cost-effective option, according to foundation engineering benchmarks.
Steeper sites call for deeper structure. Pier-and-grade-beam systems, built on drilled concrete caissons, suit slopes from 15% to 45% and beyond, effectively floating the house above the hillside and eliminating most dirt hauling. These piers socket 3–6 feet into bedrock, and in Los Angeles hillside practice, individual caisson piers can run $15,000–$50,000 each, with custom homes requiring six to twenty or more, per hillside construction cost data.
Benched systems split the difference, carving level terraces into slopes of 15–30% at $18–$30 per square foot. Note that retaining walls taller than roughly 8 feet on benched sites need tiebacks or soil nails — a cost line many budgets miss.
Why slab-on-grade fails on slopes: it is engineered for flat ground (under 5% grade) and carries an extreme failure rate when tilted terrain introduces differential settlement. The slab cracks where fill compacts unevenly, and the cracks never stop widening.
- Step foundation: up to 15% slope, $12–$18/sq ft
- Pier-and-grade-beam/caissons: 15–45%+ slope, $15–$25/sq ft
- Benched foundation: 15–30% slope, $18–$30/sq ft
- Slab-on-grade: flat sites only, under 5% slope
The most common fatal error is cut-and-fill leveling — bulldozing the high side and dumping loose fill on the low side, then pouring a conventional foundation on top. As one engineering team puts it, "the single biggest error we see builders make is treating a sloped parcel like a flat lot that simply needs fill dirt." Fill never matches virgin soil density without industrial deep-lift compaction.
The cautionary cases are sobering. A Mount Diablo-area home built on fill-leveled 20% slope saw its slab drop four inches within 24 months; remediation exceeded $60,000 — more than the original foundation budget. An Oakland Hills foundation costing $50,000 failed within five years because subsurface hydrology was ignored.
For Eaton Fire rebuild lots, the stakes compound: LA County permit guidance notes that fire-rebuild hillside lots typically require updated geotechnical reports even where pre-fire reports exist, since vegetation loss and debris-removal grading alter slope conditions. Altadena Home Remodeling advises clients to match the foundation to the geotech findings before design work begins — scope it once, and do it right.
Drainage, Retaining Walls, and LA County Hillside Rules
On an Altadena hillside, water is the structural enemy. As one hillside-specialist broker with 24 years of LA experience puts it, poorly managed runoff is "the leading cause of slope movement in a wet year" — which is why drainage belongs in the structural drawings, not the landscaping plan.
A properly designed system layers several components. Subdrains intercept subsurface water before it saturates the slope; French drains and catch basins capture surface flow; swales route it safely past the foundation. Retaining wall backfill matters just as much — foundation engineers require free-draining gravel with collection pipes and weep holes, because a wall that traps hydrostatic pressure fails from behind. LA also requires hillside owners to maintain erosion control before each rainy season.
Retaining walls are among the priciest line items on a slope lot, typically running $200–$600 per linear foot. Two thresholds shape the design: walls above roughly 4 feet of unbalanced fill generally require geotechnical input, and walls taller than 8 feet typically need tiebacks or soil nails. Step footings and deep pier systems are often more stable and cost-effective than flattening a site with cut-and-fill retaining walls in the first place.
Before drawings go far, confirm jurisdiction. Altadena is unincorporated LA County, and LA permit experts note that the County Public Works review process differs from the City's LADBS process and the two are not interchangeable. Hillside designation then constrains buildable floor area under hillside ordinance frameworks, which tie permitted square footage to lot slope and cap earth movement.
- Haul routes: soil hauling above a threshold requires an approved route with restricted daytime windows — a real constraint on Altadena's narrow hillside streets.
- WUI rules add ember-resistant vents and glazing, plus up to 100 feet of defensible-space brush clearance in California.
- Slopes steeper than 33.3% trigger specialized setback calculations under International Code Council standards.
Navigating these rules is exactly where early scoping pays off. Altadena Home Remodeling helps hillside homeowners map drainage, retaining, and County review requirements up front — and our featured builder, JMB Builders LLC (CSLB #1103479), builds custom homes and Eaton Fire rebuilds on Altadena slope lots. A free remodel-scoping consultation with a before/after concept render can show what's buildable before you spend on full engineering.
Your Slope-Lot Build Plan: Sequencing, Budgeting, and Scoping It Right
On a slope lot, the order in which you spend money matters as much as how much you spend. The costliest hillside mistakes happen when design gets ahead of engineering — and the fix is a disciplined sequence.
Start by confirming your jurisdiction. Altadena sits in unincorporated LA County, whose Public Works review process differs from LADBS and is not interchangeable, so this first check shapes every permit step that follows. It also clarifies whether hillside ordinance frameworks cap your earth movement and tie buildable floor area to lot slope — steeper parcels get more constrained.
Next, commission the geotechnical report before any structural drawings. For Altadena fire-rebuild hillside terrain, expect $4,000–$10,000+ and a 2–6 week turnaround, and note that updated reports are frequently required even where a pre-fire report exists, since changed drainage, vegetation loss, and debris-removal grading alter slope conditions. Permit experts flag skipping or assuming an old report still applies as one of the most common — and most expensive — ways a hillside project stalls in plan check. The soils findings then drive foundation type and cascade into structural design, so sequencing geotech first protects both the drawings and the budget.
With engineering in hand, scope the drainage plan as a primary system, not landscaping. Poorly managed runoff is the leading cause of slope movement in a wet year, and water management is widely called the single most important factor in hillside foundation success.
For budgeting, plan around the hillside premium. LA hillside construction runs $450–$1,000+ per square foot, and the premium over flat-lot work is roughly 15–30%. Because site work is the least predictable line item, hold a 15–20% hillside contingency — the higher end of expert guidance — rather than the 5–10% commonly used on flat lots.
A practical pre-construction checklist:
- Confirm jurisdiction (unincorporated LA County vs. LADBS) and hillside designation
- Commission an updated geotechnical report before design work begins
- Complete structural engineering based on the soils findings
- Design drainage, retaining, and erosion control as engineered systems
- Set the budget with a 15–20% contingency before committing to a build contract
If you want to price your slope-lot project before committing, Altadena Home Remodeling offers a free remodel-scoping consultation that includes a before/after concept render — a low-risk way to see what's feasible on your lot. Featured builder JMB Builders LLC (CSLB #1103479), an Altadena-based licensed general contractor whose hillside and Eaton Fire rebuild work is documented on jmb-builders.com, brings local slope-lot experience to the scoping conversation. Scope it, price it, and do it once, do it right — before any dirt moves.
Frequently Asked Questions
How much more does it cost to build a house on a slope lot in Altadena compared to a flat lot?
Can I reuse the geotechnical report from before the Eaton Fire for my hillside rebuild?
What's the cheapest way to level a sloped lot — can I just cut and fill it?
Which foundation type should I use for my slope lot?
How much do caisson piers and retaining walls cost on an Altadena hillside build?
Do I need a special drainage system for a hillside home, or is standard grading enough?
The View Is Worth It — If You Build in the Right Order
Building on an Altadena slope lot isn't about conquering the hill — it's about respecting what's underneath it. The 15–30% hillside premium isn't the slope's fault; it's the price of grading, retaining walls, deep foundations, and drainage that keep a home standing for decades. The sequence decides everything: confirm your LA County jurisdiction, commission an updated geotechnical report before any structural drawings — especially on Eaton Fire rebuild lots, where changed slope conditions frequently require new soils reports — then match the foundation to the findings and design drainage as a structural system. Budget a 15–20% contingency, and remember that the documented failure cases costing $60,000+ in remediation all skipped a step. The walkout basements, tiered gardens, and privacy are the reward for doing it right. If you're ready to scope it, price it, and do it once, do it right, Altadena Home Remodeling offers a free remodel-scoping consultation with a before/after concept render — with local slope-lot experience from featured builder JMB Builders LLC (CSLB #1103479).