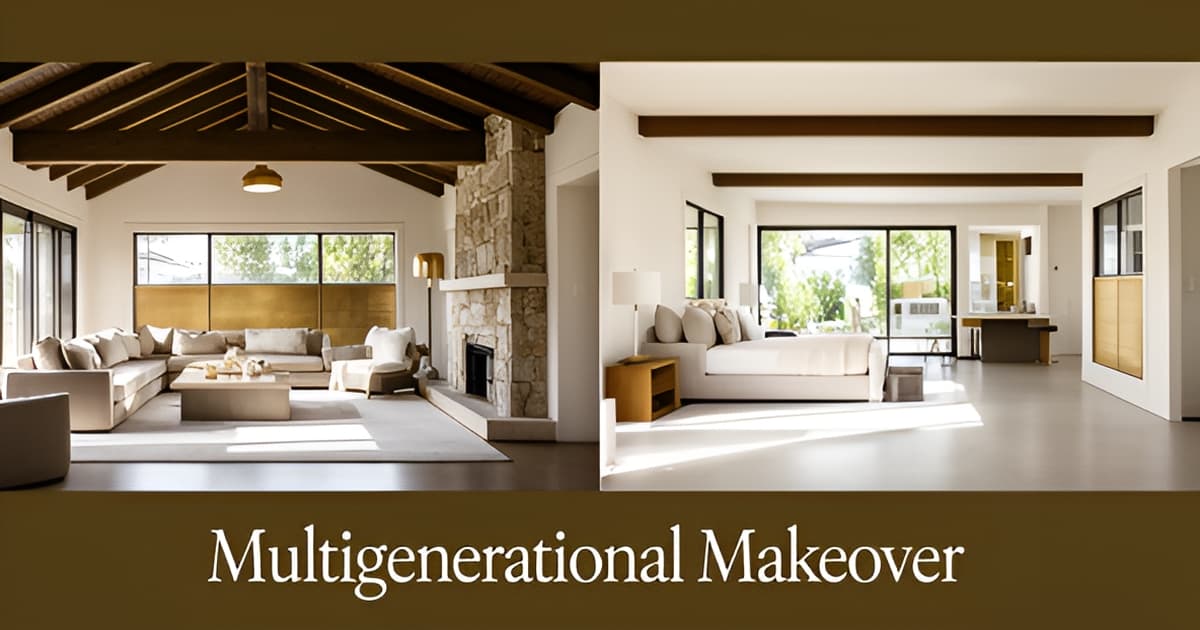
Multigenerational Home Remodel in Altadena
Key Facts
- 17% of homes purchased last year went to multigenerational households — an all-time high per NAR research.
- 59.7 million Americans now live with multiple generations under one roof, up from 58.4 million in 2019 according to NAR data.
- Cost savings drove 36% of multigenerational home purchases in 2024, more than doubling from 15% in 2015 per NAR's economists.
- 20% of multigenerational buyers say their adult children never left home — nearly triple the 7% reported in 2015 Realtor.com reports.
- Permitted ADUs can raise home value 15–35%, but an unpermitted ADU adds no official appraised value at all per ADU valuation research.
- Detached ADUs in Southern California can appraise as high as 1.5 times their build cost according to industry analysis.
- Gen X is the fastest-growing multigenerational buying segment, rising from 12% in 2013 to 21% today per NAR.
Why More Altadena Families Are Living Under One Roof
The American family is moving back in together — and staying. A record 17% of homes purchased last year were bought for multigenerational households, and 59.7 million U.S. residents now live with multiple generations under one roof, up from 58.4 million in 2019, according to National Association of Realtors data.
What's driving the shift has changed, too. Cost savings is now the top reason families buy together — 36% of multigenerational buyers cited it in 2024, more than double the 15% who did in 2015, per NAR's economists. As Realtor.com's Hannah Jones puts it, combining forces with family is one way to offset high housing costs.
Caregiving and boomerang kids round out the picture:
- 21% of multigenerational buyers cited adult children moving back home, up from 11% a decade earlier
- 20% said their adult children never left — nearly triple the 7% reported in 2015
- 35% of older millennials bought multigenerational homes for aging parents' health and caretaking needs
- Gen X, the "sandwich generation," is the fastest-growing segment, rising from 12% in 2013 to 21% today
Here's the problem for Altadena families: most existing homes — including the neighborhood's beloved Craftsman-era houses — were never designed for two or three generations. One bedroom, one bathroom upstairs, a single kitchen, and no first-floor suite simply don't accommodate aging parents, adult children, and everyone's need for privacy.
Moving isn't much of an answer either. With over 80% of homeowners holding mortgage rates below 6%, selling means giving up a favorable loan and re-entering the market at today's prices. For most families, remodeling in place beats moving — and in Altadena, where the preserve-first ethos runs deep, renovating rather than demolishing keeps both the character and the equity intact.
The good news is that multigenerational design has matured well beyond "add a bedroom." Dual primary suites, main-level living, multi-cook kitchens, and integrated ADUs now form a recognized playbook, and the right remodel can retrofit nearly all of it into an existing Altadena home. The key is scoping the project honestly before construction begins — which is exactly why Altadena Home Remodeling offers a free remodel-scoping consultation with a before/after concept render, so you can see how your home could actually work for every generation under its roof.
The Multigenerational Remodel Playbook: Suites, Pods, and Shared Space
Seventeen percent of homes purchased last year went to multigenerational households — an all-time high, according to NAR research — and the families behind those numbers are discovering that a standard floor plan simply was not built for them. The good news: designers have converged on a clear 2025 playbook for making an existing house work.
The foundation is the dual primary suite. Two full suites, each with a private bath and private or semi-private access, are now considered nearly essential rather than a luxury, per 2025 design-industry trend reports. For Altadena's older homes, that often means reworking a second story or converting underused rooms into a true second suite.
The next tier is the pod: a semi-independent wing with its own entrance, optional kitchenette, and direct outdoor access. Designers position pods as more cost-effective than detached ADUs where zoning is restrictive — relevant in LA County's unincorporated areas, where permit specifics should be verified early rather than assumed.
Main-level living rounds out the core framework:
- Zero-step entries and wider hallways as baseline features, not upgrades
- First-floor suites so aging parents never depend on stairs
- Shower-only bathrooms that work across every mobility level
- Flex rooms convertible to bedrooms as needs change
As one designer puts it, "today's teen suite may become tomorrow's caregiver apartment." That future-proofing matters because only a small share of American housing is accessible for people with ambulatory difficulties, and housing experts caution that no single typology serves every family.
Two quieter features deserve equal attention. First, multi-cook kitchens — dual prep zones with separate sinks, oversized islands, and pantries sized for a second refrigerator — because shared kitchens create friction when two generations cook on different schedules. Second, sound control designed in from day one: insulated interior walls, thicker subfloors, and closets and bathrooms placed as buffers between sleeping zones. Architects advise putting noise management in the plan rather than leaving it as an expensive afterthought.
Privacy-by-design circulation ties it together — opposite-end bedroom wings, micro-hallways, and semi-private vestibules so family members can share a roof without sharing every hallway. Altadena Home Remodeling's scoping process maps these elements onto your existing house, and a before/after concept render shows exactly how a pod or second suite fits before a single wall moves. Scope it once, design it right, and the house adapts as your family does.
ADU, JADU, or Addition? Choosing the Right Structure for Your Property
Once you've decided your Altadena home needs to house two generations comfortably, the next question is structural: do you add square footage to the main house, build a detached ADU in the yard, or carve a junior ADU out of existing space? The honest answer is that each option wins on different terms, and the right choice depends on whether you're optimizing for resale value, independence, or budget.
The core trade-off is real. According to industry analysis, a home addition typically gets more in resale value than an ADU of roughly equal size. Additions also solve functional bottlenecks — converting a two-bedroom to a three-bedroom unlocks a much larger buyer pool. If pure resale ROI is the goal, an addition often wins.
But Southern California flips the math. West Coast buyers pay premiums for ADU properties because of high housing costs and rental demand, and detached ADUs in markets like ours can appraise as high as 1.5x build cost. As one San Diego agent put it, most buyers will "pay much more for a property that has an ADU over an addition." Only an ADU functions as a fully independent dwelling — an in-law suite, guesthouse, or rental — which is exactly what multigenerational living usually demands. Permitted ADUs can raise home value by 15–35% depending on location and build quality, per ADU cost-benefit analyses.
For homeowners who want independence without major construction, a JADU is the budget-friendly middle path: capped at 500 square feet and built within the existing footprint, it can give an aging parent or caregiver private space at a fraction of the cost of new square footage.
Whichever route you choose, budget for the costs that don't show up in contractor quotes:
- Utility hookups — ADUs often need separate meters, especially if you ever plan to rent the unit
- Property tax reassessment — expect roughly a 1% annual increase on the ADU's value in added taxes
- Over-improvement risk — an $80,000 addition you can't recoup if it pushes your home past the neighborhood's price ceiling
- Permitting timelines — ADU rules vary by jurisdiction, and an unpermitted ADU adds no official appraised value at all
That last point matters especially in Altadena, where homes sit in LA County's unincorporated permit jurisdiction and requirements must be verified before design begins. Altadena Home Remodeling scopes these questions early — structure type, permit path, and tax implications — before any drawings are produced, because the ADU-versus-addition decision shapes everything downstream. A free scoping consultation with a before/after concept render lets you compare options on your actual lot rather than in the abstract.
Permit-First Planning in LA County Unincorporated Altadena
The most expensive remodel mistake in Altadena isn't a design choice — it's pouring concrete before the county signs off. In unincorporated LA County, permits aren't a formality; they're the foundation of your project's value.
Here's the hard truth: an unpermitted ADU adds no official appraised value to your home, no matter how well it's built, according to ADU valuation research. By contrast, homes with a permitted ADU can see value rise 15% to 35% depending on location and build quality. For a multigenerational remodel — where an ADU or JADU often houses aging parents or adult children — that gap represents tens of thousands of dollars in recognized equity.
Approval must be in place before construction begins, and ADU regulations vary by municipality. Altadena sits in unincorporated LA County, which means the county's planning department — not a city's — governs your zoning, setbacks, and review process. That's why scoping early matters.
What permit-first planning means in practice:
- Verify local zoning specifics during planning — never assume state ADU rules apply uniformly to your parcel.
- Budget for permit timelines as a project phase, not a delay to be absorbed later.
- Confirm utility and hookup requirements early, since experts flag these as common ADU cost surprises.
- Check whether a JADU (capped at 500 sq ft within the existing footprint) fits your goals with less construction.
No one can guarantee how long a county review will take or what conditions approval will carry. What a disciplined process guarantees is different: you won't build first and negotiate with the county second. That distinction protects both your investment and your family's timeline for moving a parent in.
This is where working with a guide who knows the unincorporated context pays off. At Altadena Home Remodeling, our free remodel-scoping consultation puts permits at the front of the conversation — mapping your dual-suite, ADU, or addition concept against county requirements before design commitments harden. JMB Builders LLC (CSLB #1103479), our featured builder and a paid placement, builds ADUs and whole-home remodels throughout Altadena, so county-level permitting is part of their daily workflow, documented at jmb-builders.com.
Scope it, price it, do it once, do it right — starting with the paperwork.
Book your free remodel-scoping consultation with Altadena Home Remodeling and receive a before/after concept render of your multigenerational remodel — permits scoped first, always.
Scoping Your Multigenerational Remodel: From Floor Plan to Concept Render
Scoping a multigenerational remodel starts with an honest inventory of who lives in the house today — and who will live there in five years. With 17% of homes purchased last year intended for multigenerational households, an all-time high, more Altadena families are remodeling existing homes rather than buying new ones.
Begin by mapping each person's needs against the house: aging parents who need main-level living, adult children who may boomerang back, and young kids whose rooms will eventually serve other purposes. Architect Diana Melichar advises planning for future flexibility, since grown children move away and elderly parents' needs change. A room that works as a teen suite today should be able to become a caregiver apartment tomorrow.
Next, match the right structural solution to your goals. The main options each solve a different problem:
- Dual primary suites or a "pod" wing — semi-independent living zones with private baths, separate entrances, and sound-buffered walls, built within or alongside the existing footprint.
- A JADU — up to 500 square feet carved from existing space, often the lowest-cost route for an aging parent without major construction.
- A detached or attached ADU — the only option that functions as a fully independent dwelling, and one that can raise home value 15–35% when properly permitted.
- A traditional addition — which may yield more resale value than an equal-sized ADU, though West Coast buyers often pay premiums for ADU properties.
The ADU-versus-addition trade-off deserves honest weighing. According to industry analysis, detached ADUs in Southern California can appraise as high as 1.5 times their build cost, while additions risk over-improving beyond what neighborhood price ceilings support. One thing is non-negotiable: permits. An unpermitted ADU adds no official appraised value, so permit scoping should happen before any design decisions are finalized.
Finally, budget for sound control and universal design up front rather than as expensive afterthoughts. Insulated interior walls, thicker subfloors, zero-step entries, and shower-only bathrooms cost far less when they're in the architectural plan from day one. Shared kitchens create friction, so multi-cook layouts with dual prep zones deserve early attention too.
This is exactly what the free remodel-scoping consultation from Altadena Home Remodeling covers: a structured review of your household's current and future needs, an honest ADU-vs-addition assessment for your specific lot, and a before/after concept render showing how the dual-suite framework maps onto your existing floor plan. For homeowners who want a licensed contractor's perspective, JMB Builders LLC (CSLB #1103479) — an Altadena-based general contractor experienced in whole-home remodels and ADUs — is featured on this site as a paid placement. Scope it, price it, and do it once, do it right.
Frequently Asked Questions
Is multigenerational living actually becoming more common, or is it just a trend?
Should I remodel my Altadena home or just sell and buy a bigger one?
What's the difference between an ADU, a JADU, and a home addition — and which is better for resale?
How much value can a permitted ADU add to my home?
What design features matter most for a multigenerational remodel?
Do I really need to worry about permits before starting construction in Altadena?
One Roof, Every Generation: Making Your Altadena Home Fit the Family You Actually Have
Multigenerational living isn't a trend Altadena families are considering — for many, it's already the daily reality, with a record 17% of homes purchased last year going to multigenerational households. The good news is that the playbook is proven: dual primary suites, main-level living, sound control built into the plan, and an honest ADU-versus-addition assessment for your specific lot. The better news is that you don't have to leave the home or the mortgage rate you love to get there — and in a preserve-first community like Altadena, renovating the house you have keeps both its character and its equity intact. Your next step is simple: map who lives in the home today (and who will in five years), then scope the project honestly before a single wall moves. Book your free remodel-scoping consultation with Altadena Home Remodeling and get a before/after concept render of your home — permits scoped first, always. Scope it, price it, do it once, do it right.