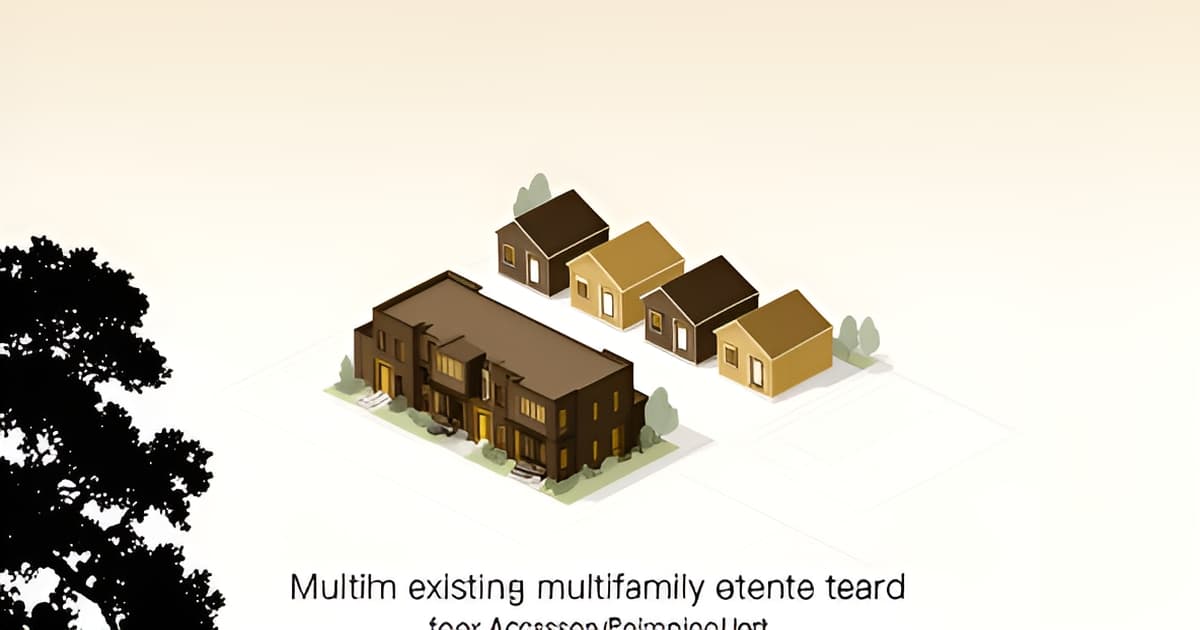
Multifamily ADU Design in Altadena: Tandem Units on Larger Lots
Key Facts
- SB 1211 lets lots with existing multifamily dwellings host up to eight detached ADUs starting January 1, 2025.
- Lots with only a proposed — not built — multifamily dwelling remain capped at two detached ADUs.
- Detached ADUs on multifamily lots face state height tiers of 16, 18, or 20 feet depending on building stories and transit proximity.
- ADUs under 750 square feet qualify for impact fee exemptions, shaping multi-unit economics.
- Eaton Fire like-for-like rebuilds allow floor-area increases up to 10% or 200 square feet, whichever is greater.
- AB 462 lets a fire-destroyed parcel's ADU receive its certificate of occupancy before the primary dwelling is rebuilt.
- LA-area ADU construction runs roughly $280,000 to $420,000 per unit, with permit fees adding $3,000 to $6,000.
Why Large Altadena Lots Are Rethinking Multifamily ADUs — and What "Tandem" Really Means
You own a large Altadena parcel — maybe a multifamily property damaged in the Eaton Fire — and you suspect it could hold more homes than it does. The problem isn't capacity; it's clarity about what the law actually allows.
Start with the term that causes the most confusion: "tandem." In LA County's ADU guidelines, "tandem" refers to parking, not units — the required off-street parking space for an ADU can be an uncovered spot on your driveway, potentially arranged in a tandem configuration. When people talk about "tandem ADUs," they usually mean multiple detached units arranged in sequence on one lot, which is a design concept, not a defined category in county or state code.
The legal foundation for multi-unit ADU configurations is SB 1211, effective January 1, 2025. Under the new law, lots with an existing multifamily dwelling can host up to eight detached ADUs, capped at the number of existing primary units — a dramatic expansion from the previous two-ADU limit. Timing matters here: a lot with only a proposed (not yet built) multifamily dwelling remains limited to two detached ADUs.
For Altadena property owners, the regulatory landscape is in motion. As unincorporated LA County, local rules must conform to state law, and any county ordinance that doesn't is null and void as of January 1, 2025. LA County Planning is currently updating its ADU Ordinance, so verify current standards before committing to a configuration.
If you're rebuilding after the Eaton Fire, additional pathways apply. LA County's recovery process explicitly allows multiple ADUs to be bundled into rebuild applications, and a Bundled Projects Pilot Program lets owners group single-family homes and ADUs into one coordinated submittal.
Key constraints to understand before sketching a multi-unit plan:
- Detached ADUs on multifamily lots fall under state height tiers — 16 ft base, 18 ft where the main building is multistory, up to 20 ft near transit — rather than the two-story allowance available on single-family lots.
- Septic systems limit the number of added bedrooms permitted in like-for-like rebuilds, a real constraint on larger treed parcels.
- Oak tree protection rules require permits for work within protected zones of oak and native trees.
- Impact fees are exempt for ADUs under 750 sq ft, which shapes the economics of smaller multi-unit configurations.
At Altadena Home Remodeling, we help owners scope these configurations realistically — what fits the lot, what the county will approve, and what the build will actually cost. If you're weighing a multi-ADU plan on a large parcel, a free remodel-scoping consultation with a before/after concept render is the practical first step. Featured builder JMB Builders LLC (CSLB #1103479) brings documented ADU and Eaton Fire rebuild experience to projects like these.
The New Legal Foundation: SB 1211, State Height Tiers, and What LA County Can't Restrict
For Altadena property owners with existing duplexes or small apartment buildings, January 1, 2025 changed the math entirely. Under SB 1211, a lot with an existing multifamily dwelling can now host up to eight detached ADUs — or as many units as there are primary dwellings, whichever is less. The previous cap was two.
The distinction between existing and proposed buildings matters. A lot with only a proposed — not yet built — multifamily dwelling remains limited to two detached ADUs, so sequencing your project correctly can directly affect how many units you can add. At Altadena Home Remodeling, we encourage owners to verify which category their parcel falls into before committing to a design.
Approval mechanics also favor owners. These multifamily-relevant ADUs receive ministerial approval, meaning the county cannot apply discretionary review, and qualifying units are exempt from many local development standards such as lot coverage and front setbacks — though building safety codes still apply. The statute gives agencies 60 days to approve or deny a complete ministerial ADU application, and preapproved-plan applications must be decided within 30 days.
Height, however, works differently on multifamily lots than on single-family parcels. Rather than the two-story allowance available elsewhere, detached ADUs on multifamily lots fall within state height tiers: a 16-foot base limit, rising to 18 feet where the main building is multistory, and up to 20 feet near transit, according to state height-tier guidance. Designing within that 16–20 foot band shapes what a multi-unit configuration can look like on a larger Altadena parcel.
Local rules add a moving part. As unincorporated Los Angeles County, Altadena is governed by county ADU ordinances, and any local ordinance that failed to conform to the new state standards became null and void as of January 1, 2025. LA County Planning is currently updating its ADU Ordinance in response to evolving state housing law, with a draft available on its ADU page — so verify current requirements before finalizing plans.
Key parameters to confirm with the county include:
- Whether your lot qualifies under the existing-multifamily eight-ADU cap or the two-unit proposed-dwelling limit
- Which state height tier applies to your parcel based on building stories and transit proximity
- Septic system capacity, which limits added bedroom counts on larger parcels
- Oak tree protection zones, which require permits for work near protected native trees
Because no timeline or permit outcome can be guaranteed, we recommend a free remodel-scoping consultation with a before/after concept render — our featured builder, JMB Builders LLC (CSLB #1103479), can help translate the legal framework into a buildable site plan.
Designing Multi-Unit Configurations for Altadena's Larger, Treed, Hillside Parcels
A large, oak-shaded lot in the foothills can hold far more housing than most Altadena homeowners realize — but only if the design works with the parcel's constraints rather than against them. The math starts with what the county allows and ends with what your land can actually absorb.
Under LA County guidelines, a detached ADU can reach 1,200 square feet with 25-foot height, set back just 4 feet from side and rear lot lines. That 4-foot setback is the quiet workhorse of hillside siting: it lets units tuck along property edges, leaving the interior of the lot — and its mature trees — undisturbed.
Footprint math matters more than raw square footage. A two-story configuration delivers the same living area on roughly half the ground coverage — a 1,200 sq ft unit can sit on a 20′×30′ pad, or 600 square feet of ground — which on a treed lot is the whole game, as one design analysis puts it. Note, though, that two-story heights are a single-family-lot allowance; multifamily lots face state height tiers of 16 feet base, 18 feet near multistory main buildings, and 20 feet near transit.
Before sketching anything, three threshold questions shape every Altadena configuration:
- Septic capacity: bedroom counts on septic-served parcels are constrained, and Eaton Fire like-for-like rebuilds limit floor-area increases to 10% or 200 sq ft, whichever is greater, per LA County Recovery.
- Oak tree protection zones: any work within the protected zone of an oak or native tree requires a tree permit before grading or foundation work begins.
- Fire-hazard thresholds: lots in both a Very High Fire Hazard Severity Zone and a Hillside Area face ADU prohibitions unless exceptions — sprinklers, a parking space, 20 feet of road frontage — are met. That's a threshold question, not a design question.
This is why preserve-first siting matters on Craftsman-era properties. Rather than clearing the center of the lot, cluster units along edges and existing driveways, where the 4-foot setbacks and tandem parking arrangements — an uncovered driveway spot is acceptable under county rules — do the heavy lifting. The county's ADU ordinance is currently being updated, so verify standards before finalizing a site plan.
One honest caveat: no documented Altadena-specific design standards exist in current sources. What's documented is the county framework above. Altadena Home Remodeling approaches these projects the same way we approach Craftsman restoration — scope the site first, protect what's irreplaceable, and let the parcel's character drive the configuration. If you're weighing a multi-unit ADU project on a larger lot, a free remodel-scoping consultation with a before/after concept render can show you exactly what fits — before you spend a dollar on permits.
Eaton Fire Recovery Pathways: Bundling ADUs Into Your Rebuild
For Altadena homeowners rebuilding after the Eaton Fire, the recovery process opens doors that didn't exist before — including the ability to add ADUs to your rebuild in ways the standard permitting path doesn't allow. Understanding these pathways can shape how you sequence your entire project.
Bundling ADUs into your like-for-like rebuild. LA County's recovery program explicitly allows rebuild applications to include new ADUs alongside like-for-like structures, meaning you don't have to rebuild first and add units later. The county's recovery permitting guidance also permits standalone ADUs to be built before home rebuilds — useful if you need income or interim housing while the main rebuild progresses.
AB 462 and early occupancy. Under AB 462, an ADU can receive its certificate of occupancy before the primary dwelling is rebuilt when the primary was destroyed in a governor-declared emergency. For fire-affected Altadena parcels, this means a detached unit can legally come online first.
The Bundled Projects Pilot Program. The county's pilot program lets you group multiple projects — single-family homes and ADUs together — into one coordinated submittal for streamlined review. For owners planning a rebuild plus one or more ADUs, a single submittal can reduce duplicated review cycles.
Key numbers to know when planning your rebuild:
- Like-for-like rebuilds may increase floor area by up to 10% or 200 square feet, whichever is greater
- Fast-track review: first review within 10 business days, subsequent reviews within 5 business days
- Septic systems can limit added bedrooms in like-for-like rebuilds, and oak tree permits apply to work in protected zones of native trees
Note that these accelerated timelines are county review targets, not construction guarantees — design, engineering, and site conditions on hillside parcels still take the time they take. The county is also updating its ADU Ordinance, so confirm current rules before finalizing plans.
For a preserve-first rebuild approach — restoring your home's character while layering in an ADU that fits the lot — Altadena Home Remodeling offers a free remodel-scoping consultation with a before/after concept render, so you can see the combined rebuild-plus-ADU vision before committing to a submittal.
Your Scoping Sequence: From Parcel Feasibility to Preapproved Plans and Cost Benchmarks
Before you sketch a single floor plan, run your parcel through a quick feasibility sequence — it is the difference between a design that sails through ministerial review and one that stalls at the counter. Here is how Altadena Home Remodeling scopes multifamily ADU projects on larger lots.
Step one: verify your unit count. Under SB 1211, a lot with an existing multifamily dwelling can host up to eight detached ADUs, but never more than the number of existing primary units — so a fourplex caps out at four ADUs, per legal analyses of the new ADU bills. If the multifamily structure is only proposed, the limit drops back to two detached ADUs. Confirm which category your parcel falls into before anything else.
Step two: clear the site constraints. Two Altadena-specific issues kill more designs than zoning does. Septic systems limit the number of bedrooms you can add, and oak tree permits are required for any work inside the protected zone of oaks and other native trees, according to LA County's recovery permitting guidance. Check both early.
Step three: leverage the fast-track tools. Your working sequence:
- Use LA County's Standard ADU Plans Program — preapproved plans must be approved within 30 days under AB 1332.
- Apply for the CalHFA grant of up to $40,000 for predevelopment costs like plans, permits, and site prep.
- Keep units under 750 sq ft to qualify for impact fee exemptions.
- If you are rebuilding after the Eaton Fire, bundle multiple ADUs into one coordinated submittal through the county's pilot program.
Step four: benchmark your budget honestly. Los Angeles-area construction estimates run roughly $280,000 to $420,000 per unit depending on size, with permit fees typically adding $3,000 to $6,000, based on regional ADU cost benchmarks. Altadena's hillside conditions and septic work can push you toward the upper end, so build contingency into the first conversation, not the last.
One caution: LA County is currently updating its ADU Ordinance in response to state law, and any county rule that conflicts with SB 1211 is already null and void as of January 1, 2025. That means the framework favors you — but it also means you want a builder working from current county guidance, not last year's assumptions.
When you are ready to turn feasibility into a design, Altadena Home Remodeling offers a free remodel-scoping consultation that includes a before/after concept render of your parcel — so you can see the units, parking, and tree canopy in context before spending on full plans. This article features JMB Builders LLC (CSLB #1103479), an Altadena-based licensed general contractor building custom homes, ADUs, and whole-home remodels, including Eaton Fire rebuilds, as a disclosed paid placement; its work and service areas are documented at jmb-builders.com. Scope it, price it, do it once, do it right.
Frequently Asked Questions
How many ADUs can I add to my multifamily lot in Altadena?
What does 'tandem' actually mean in ADU rules — tandem units or tandem parking?
How tall can my detached ADUs be on a multifamily lot in Altadena?
I'm rebuilding after the Eaton Fire — can I add multiple ADUs to my rebuild application?
How long does it take to get ADU permits approved in unincorporated LA County?
What will it cost to build multiple ADUs on my Altadena lot?
Your Lot Holds More Than You Think — Now the Law Agrees
Altadena's large, treed parcels have always had latent capacity — what changed on January 1, 2025 is that the law finally recognizes it. SB 1211 raised the detached ADU cap on lots with existing multifamily dwellings from two to eight, capped at your existing unit count, while Eaton Fire recovery pathways let you bundle ADUs directly into a rebuild submittal. But the legal framework is only half the equation. Septic capacity, oak tree protection zones, height tiers, and fire-hazard thresholds will shape — or stall — any multi-unit configuration before design ever begins. That's why the smartest first move isn't a floor plan; it's a feasibility-driven site scope that maps what your parcel can actually absorb. At Altadena Home Remodeling, we approach these projects the way we approach every Craftsman restoration: preserve what's irreplaceable, work with the county's current guidance, and let the land drive the design. If you're weighing a multi-ADU plan — or a rebuild-plus-ADU combination — start with a free remodel-scoping consultation that includes a before/after concept render of your parcel, featuring JMB Builders LLC (CSLB #1103479). Scope it, price it, do it once, do it right.