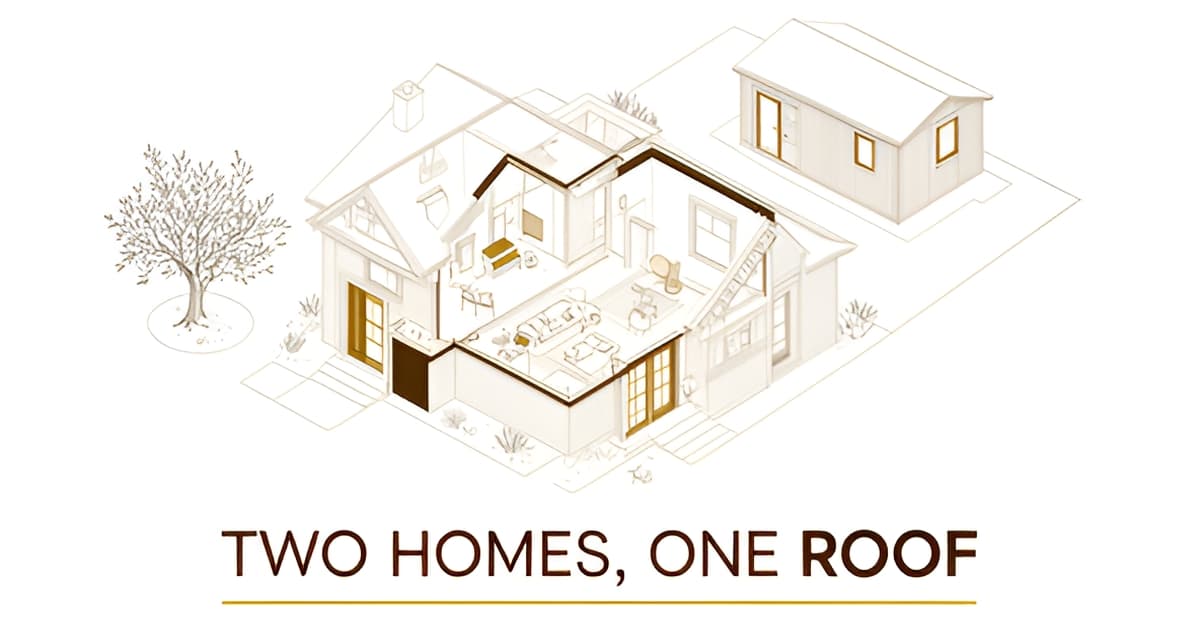
Home Additions for Multigenerational Living: Layout Ideas
Key Facts
- 59.7 million Americans — 18% of the population — lived in multigenerational households in March 2021, per Pew Research Center.
- About 70% of multigenerational household residents plan to continue the arrangement long-term, Generations United finds.
- 75% of multigenerational households admit the arrangement can be stressful — even as 98% say it functions successfully, per Generations United.
- Harvard's Joint Center for Housing Studies projects roughly 79 million Americans will be 65 or older by 2035, according to Harvard researchers.
- The proven two-household template: an addition with a door to the outside and a door to the home, per a National Association of Realtors case study.
- A kitchenette with a small stove, fridge, and sink can deliver substantial autonomy without a full second kitchen, per multigenerational design guidance.
- Separate entrances or utilities may require special permits, and ADU rules vary greatly by municipality, per builder planning guidance.
Two Households, One Altadena Home: Why the Layout Is the Hard Part
If your kitchen has become a battleground over who cooks dinner — and whose dishes are in the sink — you're not alone. Across the country, families are quietly renegotiating how to live together under one roof, and the answer increasingly comes down to architecture, not willpower.
The numbers tell the story. In March 2021, 59.7 million Americans lived in multigenerational households — 18% of the U.S. population, roughly four times the 1971 share, according to Pew Research Center. And this isn't a temporary arrangement: about 70% of multigenerational household residents plan to continue living this way long-term, per Generations United.
Here's the tension at the heart of it: families want togetherness without living on top of one another. Denver homeowner Marian Anderfuren described the ideal balance in a National Association of Realtors case study — a space close enough to connect, "but far enough away so the generations don't feel they're on top of one another."
That balance is exactly what most existing homes fail to deliver. The typical American house was designed for one household: a shared single kitchen, a central living room, bedrooms clustered together. When two households occupy that footprint, problems surface quickly — competing meal times, bathroom scheduling conflicts, zero privacy for conversations that shouldn't be overheard.
The stress is real and measurable. In the Generations United survey, 75% of multigenerational households acknowledged the arrangement can be stressful at times — even as 98% said their household functions successfully. The layout, not the family, is often the culprit. Harvard's Joint Center for Housing Studies notes that sharing becomes difficult when the house is small, has inadequate amenities, or expectations go unclarified — all layout and design problems, not relationship problems.
For Altadena families — many living in historic Craftsman and period homes with fixed, compartmentalized floor plans — the challenge is sharper. These homes weren't built with two kitchens, dual living zones, or separate entrances in mind. Solving the problem means thoughtful additions and re-zoning of space, not a fresh build on a cleared lot.
The design consensus among researchers and builders is clear. A well-zoned two-household layout includes:
- Separate private zones for each household — sleeping quarters, bathroom access, and ideally a small living space
- A second kitchen or kitchenette so meal times and dietary needs don't collide
- A private entrance to the outside, alongside a connecting door into the main home
- Sound separation between generations, such as insulated walls between zones
- Shared gathering spaces deliberately placed so connection happens by choice, not by default
Harvard JCHS explicitly endorses this direction, citing "in-law suites with separate entrances, multiple master bedrooms or kitchens, and accessory dwelling units" as ways to make housing work for multigenerational families. The NAR case study that Anderfuren's quote comes from describes an addition built as "the equivalent of an apartment with a door to the outside and a door to the home" — a living-dining room, small kitchen, bedroom, and bathroom.
That's the template. The rest of this guide breaks down how to apply it to an Altadena home — and what to know before drawings begin.
The Apartment-Within-a-Home Model: Separate Entrance, Separate Kitchen, Shared Connection
The most proven template for a two-household addition is what one broker described to the National Association of Realtors as "the equivalent of an apartment with a door to the outside and a door to the home" — a self-contained suite with a living-dining room, small kitchen, bedroom, and bathroom. That single detail, the pair of doors, is what makes the model work. Your parent or adult child can come and go independently, yet a second door keeps them connected to the household in seconds rather than across town.
The layout logic behind it is the private-zone/shared-zone principle. Design guidance from multigenerational floor-plan specialists identifies separating private zones from shared zones as the most critical element: each generation gets sleeping quarters, a small living space, and bathroom access, with wings or annexes connected through a common hallway or shared gathering area. Done well, the result is what one Denver homeowner called a space that "doesn't feel like a dungeon but is also far enough away so the generations don't feel they're on top of one another."
The biggest decision point inside the suite is the kitchen. A full second kitchen is ideal — it supports different meal times, dietary needs, and genuine independence — but it is not always necessary. A kitchenette with a small stove, fridge, and sink can deliver substantial autonomy for elderly parents or young adults, and it often simplifies both cost and permitting. Because separate entrances or utilities may require special permits in some jurisdictions, this is exactly the kind of question to resolve during early scoping rather than mid-construction. At Altadena Home Remodeling, we walk families through the full-kitchen-versus-kitchenette tradeoff during a free remodel-scoping consultation, then show how it plays out in a before/after concept render.
Universal design is not optional in this model — it is the reason the addition stays usable for decades. With roughly 79 million Americans projected to be 65 or older by 2035, Harvard's Joint Center for Housing Studies points to features that serve both older adults and young grandchildren:
- Zero-step entrances and single-floor living for the full suite
- Doorways and hallways wide enough for wheelchairs, walkers, or strollers
- Barrier-free bathrooms with walk-in showers and grab bars
- Sound separation between generations, such as the insulated sheetrock documented in a NAR basement-apartment retrofit
Because only a small percentage of U.S. housing is accessible for people with ambulatory difficulties, baking these features in from the start is far cheaper than retrofitting later. It also protects resale value: suites designed to flex into a guest room, office, or playroom appeal to the broadest pool of future buyers, while layouts that feel intentional but not over-specialized perform best when the household eventually changes shape.
If you want to see how this two-door layout would fit your own Altadena home — including LA County's unincorporated-area permit considerations, with no timeline or permit guarantees — request a free scoping consultation with a concept render. Featured builder JMB Builders LLC (CSLB #1103479) brings documented experience in custom additions, ADUs, and whole-home remodels throughout the area.
Choosing Your Addition Type: In-Law Suite, Second Story, or ADU-Style Wing
Once you've decided that a two-household addition makes sense, the next question is what form it should take. The right choice depends on how much independence each household needs — and how long the arrangement will last.
According to Garman Builders' comparison, three configurations cover most situations: an attached in-law suite for privacy within one home, a whole-home multigenerational layout for long-term shared living, and an ADU-style configuration for true independence with a full kitchen and separate entrance.
An attached in-law suite suits families who want proximity without constant contact. A suite with a bedroom, bathroom, sitting area, and optional kitchenette gives aging parents or adult children autonomy while keeping everyone under one roof. As design guidance from Plan7Architect notes, a kitchenette with a small stove, fridge, and sink can offer much of the independence of a full second kitchen at lower cost and complexity.
An ADU-style wing works when households want genuinely separate lives — separate entrances, full kitchens, and their own utilities. Garman Builders notes ADUs are usually the highest-cost option with the longest build timeline, and zoning is the biggest hurdle: municipalities may regulate square footage, setbacks, parking, occupancy, and rental use. In LA County's unincorporated areas, that means verifying permit requirements early — no builder can guarantee approval.
A whole-home multigenerational layout fits families planning to stay together indefinitely. With roughly 70% of multigenerational household residents planning to continue the arrangement long-term, per Generations United, a permanent shared design — private bedroom wings, shared gathering space, first-floor living — can be worth the larger investment.
Whichever type you choose, design for change, not just today's need:
- Keep the addition convertible — a suite that works later as a guest suite, office, or playroom has the broadest resale appeal.
- Avoid over-specialization; Garman Builders finds multigenerational homes perform best at resale when the layout feels intentional but not overly specialized.
- Build in universal design from the start: zero-step entries, wide doorways, single-floor living.
- Plan sound separation — insulated walls between generations reduce friction in daily life.
Architect Diana Melichar puts the principle simply in NAR's coverage: plan for future use, because grown children move away and elderly parents pass on. At Altadena Home Remodeling, our scoping process for Altadena whole-home renovations starts with exactly that question — what will this addition need to be in ten years, not just two?
Permits, Zoning, and Planning in LA County's Unincorporated Context
The layout that works best on paper — a second entrance, a kitchenette, a private wing — is often the layout that trips over paperwork first. Before any drawings get ambitious, Altadena homeowners need to understand what LA County's unincorporated rules may allow, because the research on multigenerational design is unusually blunt about this hurdle.
Design sources agree that separate utilities or entrances may require special permits, even when the addition stays physically attached to the main house, as multigenerational design guidance makes clear. And zoning is not one uniform rulebook. Builders who work in this space describe it as the single biggest obstacle: municipalities may regulate attached versus detached structures, maximum square footage, lot size, setbacks, parking, utilities, occupancy limits, owner-occupancy, and rental use, with the process potentially involving zoning approval, building permits, stormwater review, utility approvals, inspections, and a certificate of occupancy, according to builder planning guidance.
- Setbacks and lot coverage — how close to property lines an addition can sit
- Parking and occupancy limits — how many units and vehicles the lot supports
- Owner-occupancy and rental restrictions — whether the second unit can be rented later
- Utility separations — whether a second kitchen or separate metering triggers additional approvals
Altadena sits in LA County's unincorporated area, which means permitting runs through the county rather than a city building department — and that context matters for planning. Real estate professionals note that ADU rules vary greatly by municipality, and many communities still resist accessory dwellings. The honest position: no one can guarantee what your specific lot, floor plan, or timeline will clear until the county has reviewed it. Early verification with the planning department beats assumptions every time — and it costs far less to adjust a concept on paper than after framing starts.
There's also a preserve-first angle worth naming. Altadena's stock of Craftsman and historic homes carries character that demolition erases permanently, and a well-scoped addition — like the "apartment with a door to the outside and a door to the home" model NAR documents — delivers two-household function while keeping the original home intact. Given that roughly 70% of multigenerational households plan to stay that way long-term, per Generations United survey data, the addition you permit carefully today serves the family for decades.
That's exactly why Altadena Home Remodeling starts with a free remodel-scoping consultation, including a before/after concept render — so you can see the two-household layout and pressure-test its feasibility before committing. Scope it, price it, do it once, do it right.
Scoping Your Two-Household Addition: From Intake Questions to Concept Render
Every two-household addition starts with the same moment: a family sitting around a table, trying to describe a home that doesn't exist yet. The layout questions you answer before the first sketch determine whether the finished addition feels like an apartment-within-a-home or an awkward room bolted onto the back of the house.
The proven template is well documented. One NAR-profiled addition was built as "the equivalent of an apartment with a door to the outside and a door to the home" — a living-dining room, small kitchen, bedroom, and bathroom, connected to the main house yet fully self-sufficient. That dual-door concept is the backbone of most successful two-household layouts.
Before any drawings happen, a serious scoping conversation covers four intake questions:
- Full kitchen or kitchenette? A full second kitchen is ideal, but a kitchenette with a small stove, fridge, and sink delivers substantial autonomy for aging parents or adult children, per design guidance on multigenerational homes.
- Private entrance? A separate exterior door is often the difference between an in-law suite and a true apartment — but note that separate entrances or utilities may require special permits.
- First-floor living? Zero-step entries and wide doorways serve aging parents and young grandchildren alike, Harvard's Joint Center for Housing Studies notes.
- Sound separation? Insulated walls between generations — like the insulated sheetrock in NAR's basement-apartment case study — protect privacy on both sides.
The stakes justify the homework. Roughly 70% of multigenerational households plan to stay in the arrangement long-term, which argues for a permanent, thoughtfully permitted addition rather than a temporary retrofit. And since ~79 million Americans will be 65 or older by 2035, Harvard researchers expect demand for flexible, semi-private layouts to keep climbing.
Altadena Home Remodeling offers a free remodel-scoping consultation that walks through exactly these questions — then produces a before/after concept render so you can see the apartment-within-a-home layout on your own lot before committing. For Altadena additions, ADUs, and whole-home remodels, our featured builder is JMB Builders LLC (CSLB #1103479), an Altadena-based licensed general contractor whose work is documented at jmb-builders.com. (This is a paid placement.) Because Altadena sits in unincorporated LA County, permit requirements vary by project — we never guarantee timelines or approvals, only a rigorous scoping process. Scope it, price it, do it once, do it right.
Frequently Asked Questions
How common is it for multiple generations to live under one roof?
What layout works best when two households share one home?
Do we need a full second kitchen, or is a kitchenette enough?
Is multigenerational living just too stressful to work long-term?
Will an in-law suite or addition hurt our home's resale value?
What should we know about permits for a two-household addition in Altadena?
One Roof, Two Households, One Well-Planned Addition
The most successful two-household additions all share the same DNA: a private zone with its own entrance and kitchen or kitchenette, a connecting door to the main home, sound separation between generations, and universal design features that keep the space usable for decades. That "apartment with a door to the outside and a door to the home" model isn't just a nice idea — it's the layout Harvard's Joint Center for Housing Studies explicitly endorses for the nearly 79 million Americans who will be 65 or older by 2035. For Altadena families in Craftsman and period homes, the preserve-first path is an addition thoughtfully zoned and permitted through LA County — a renovation, not a teardown. Before drawings begin, answer the four scoping questions: full kitchen or kitchenette, private entrance, first-floor living, and sound separation. Altadena Home Remodeling offers a free scoping consultation with a before/after concept render, and our featured builder, JMB Builders LLC (CSLB #1103479, paid placement), builds additions and ADUs throughout the area. Scope it, price it, do it once, do it right.