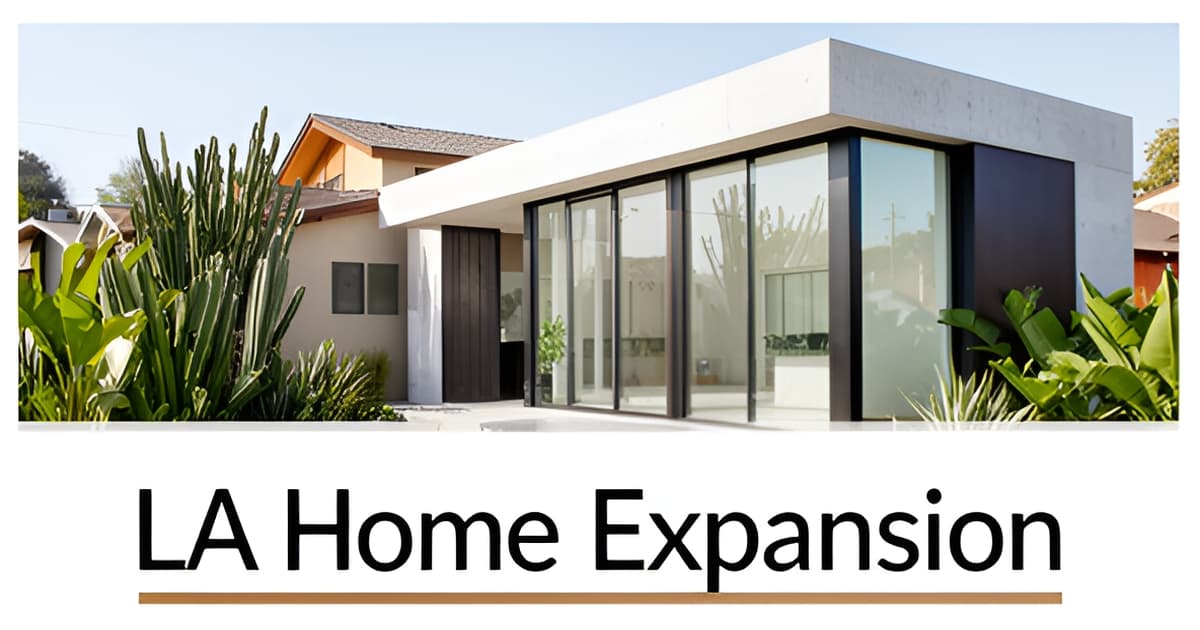
Home Addition Design in Los Angeles
Key Facts
- Home additions in Los Angeles typically cost $300–$600 per square foot, so a 500 sq ft addition runs $150,000–$300,000, according to LA construction cost data.
- Second-story additions in LA can climb to $350,000–$650,000 or more, per local cost benchmarks.
- Home additions recoup only 30%–70% of construction cost at resale, industry estimates suggest.
- Eight of the top ten ROI projects in the 2025 Cost vs. Value Report are exterior replacements, not interior expansions, Zonda's analysis found.
- A well-planned 250 sq ft addition can outperform a poorly designed 500 sq ft space — layout efficiency beats raw square footage, design experts note.
- California law requires cities to approve or deny ADU applications within 60 days, and ADUs can generate $1,800–$3,000+ monthly rental income, per IMKAT Construction.
- California allows detached ADUs up to 1,200 sq ft and junior ADUs up to 500 sq ft, state regulations confirm.
The Real Cost of Adding Space in LA — and Why Design Decides Whether It's Worth It
Let's start with the numbers, because they're sobering. A home addition in Los Angeles typically runs $300–$600 per square foot, meaning a mid-size 500-square-foot addition can land between $150,000 and $300,000, and a second story can climb to $350,000–$650,000 or more, according to LA construction cost data. Even a modest kitchen extension often exceeds $100,000.
Now layer in the resale math. Industry estimates suggest additions recoup only 30%–70% of their construction cost at resale — a range that varies by layout design and market conditions. The 2025 Cost vs. Value Report reinforces this: eight of the top ten ROI projects are exterior replacements, not interior expansions, and interior remodels "make the most sense for residents planning on staying in their homes for longer periods of time."
So what does that mean for you? Additions are lifestyle investments, not flip plays. If you're planning to sell within a few years, the numbers rarely work. If you're staying five, ten, or twenty years — and need the space for a growing family, aging parents, or a home office — the calculus changes entirely.
But here's the part most homeowners miss: the ROI question matters less than the design question. A poorly planned addition doesn't just underperform at resale — it underperforms every single day you live in it. As one design-build firm puts it, "If your home addition project doesn't improve function, it's just expensive extra space." Awkward hallways, dark corners, and beautiful rooms nobody uses are the hallmarks of additions designed around square footage instead of how a family actually lives.
That's why we at Altadena Home Remodeling push a "scope it, price it, do it once, do it right" philosophy — and why we partner with licensed professionals like JMB Builders LLC (CSLB #1103479) who understand that design decisions, not construction decisions, determine whether an addition is worth the investment.
Before you commit to any addition, pressure-test these questions:
- Does the floor plan solve a real functional problem, or just add square footage?
- Will the addition integrate seamlessly with your existing roofline, siding, and architectural style?
- Have you compared the addition against an ADU, which may offer rental income alongside added space?
- Do you plan to stay in the home long enough for the lifestyle value to outweigh the modest resale recoup?
If you can't answer those confidently, you're not ready to break ground — you're ready for a design conversation. Altadena Home Remodeling offers a free remodel-scoping consultation with a before/after concept render, so you can see exactly what your addition would look like and cost before committing to construction. It's the honest first step for a project this significant.
Addition, ADU, or Both? Choosing the Right Path for Your Altadena Property
The moment Altadena homeowners start pricing more space, the question stops being "how much" and becomes "which kind." A room addition and an accessory dwelling unit both add square footage, but they solve very different problems — and comparing only sticker price is how families end up with the wrong one.
A room addition is a seamless extension of your existing home. It shares utilities, HVAC, and roofline with the primary structure, which makes it ideal for integrated family space — a bigger kitchen, a real family room, a primary suite that finally fits. In California, additions typically run $300–$600 per square foot, with most projects landing between $75,000 and $200,000+ and taking three to six months to build, according to California contractor benchmarks.
The design standard for an addition is integration: matching roof pitch, siding, windows, and proportions so the new space "feels like it was always part of the house," as design guidance puts it. That matters doubly in Altadena, where Craftsman and historic homes punish anything that reads as tacked on.
An ADU is a self-contained unit — its own kitchen, bath, and entrance — which unlocks options an addition can't touch. Rental income in the region runs an estimated $1,800–$3,000+ per month, and California law requires cities to approve or deny ADU applications within 60 days, streamlining a process that once stalled for months (IMKAT Construction). A garage conversion is often the entry point at roughly $80,000–$120,000, per project-level estimates.
State size limits shape what's possible:
- Detached ADUs up to 1,200 sq ft
- Attached ADUs up to 50% of the primary home's size or 800 sq ft, whichever is larger
- Junior ADUs capped at 500 sq ft
Some homeowners combine an addition with an ADU "for the best of both worlds" — integrated living space plus a rentable, independent unit. That's a bigger investment, but on a generous Altadena lot it can address both a growing family's needs and long-term income in one scoped project.
Privacy, rental potential, and family needs deserve a seat at the table alongside cost. Resale recoup for additions runs anywhere from 30% to 70% depending on the estimate, which means both paths make the most sense for owners planning to stay. Altadena Home Remodeling approaches this as a scoping conversation, not a sales pitch — and the free remodel-scoping consultation with a before/after concept render is built exactly for this decision. Scope it, price it, do it once, do it right.
Design Principles That Make an Addition Feel Like It Was Always There
The difference between an addition that elevates your home and one that reads as "expensive extra space" comes down to design decisions made long before anyone picks a paint color. In Altadena, where Craftsman bungalows and historic homes line the streets, those decisions carry extra weight — the goal is a seamless extension, not a visible patch.
Start with the floor plan, not the finishes. Design experts are blunt about sequencing: before you consider paint colors or light fixtures, you need a floor plan that supports how you actually live, according to layout planning guidance. Skip this step and you end up with the classic failure mode — awkward hallways, dark corners, and beautiful rooms that are rarely used.
Here's the principle that surprises most homeowners: layout efficiency beats raw square footage. As one design firm puts it, a poorly designed 500 sq ft addition can feel cramped while a well-planned 250 sq ft space can transform how a home functions. At LA addition costs of $300–$600 per square foot, per local cost benchmarks, every square foot you don't need is money that could go toward quality instead.
The second pillar is seamless integration. The gold standard: your addition should never look like it was added later — it should feel like it was always part of the house. For Altadena's Craftsman and period homes, that means respecting the original architecture at every detail:
- Match the roof pitch and tie the roofline in cleanly — poor roof integration is one of the fastest ways to ruin an otherwise solid expansion.
- Echo the original siding, window proportions, and trim profiles so the new volume reads as intentional rather than tacked on.
- Carry ceiling heights and sightlines across the threshold so the transition feels continuous, not abrupt.
- Choose a layout type that fits the lot — rear additions for kitchens and family rooms, side additions for offices and mudrooms, or a second story that preserves yard space on small lots.
This preserve-first philosophy — renovate rather than demolish — is especially resonant in a community rebuilding thoughtfully after the Eaton Fire. An addition that honors a home's original character protects both its story and its value; as Zonda's 2025 Cost vs. Value analysis notes, interior projects make the most sense for owners planning to stay, and the Pacific region reports among the strongest returns in the country.
At Altadena Home Remodeling, we approach every addition scoping conversation this way: function first, integration second, finishes last. If you're weighing whether your home needs 250 square feet or 500, a free remodel-scoping consultation — including a before/after concept render — can show you exactly how the new space will work before you commit to a single stud.
Scoping, Budgeting, and Building Right the First Time
The most expensive mistakes in home additions happen before a single board is cut — in the scoping phase, where vague plans turn into change orders. Getting the numbers right up front is what separates an addition that works from what one designer calls "expensive extra space."
Start with realistic line items. In Los Angeles, expect $300–$600 per square foot, with permits and architectural plans running $3,000–$10,000+, foundation work $10,000–$30,000, and design fees for architects and engineers typically 10–20% of total project cost, per LA cost breakdowns. By project type, bedroom additions run $80,000–$150,000, while second-story additions can exceed $350,000.
Budget honestly for the long game, too. Resale recoup estimates for additions range from 30%–50% to 50%–70% of construction cost — which means additions make the most sense for families planning to stay, not owners banking on a quick flip.
To keep costs controlled without cutting corners:
- Work with a design-build firm so design and construction decisions stay coordinated
- Choose standard materials where custom finishes add cost but not function
- Time your build for the off-season, when late fall and winter contractor demand dips
- Collect 3–5 quotes from licensed contractors before committing
One honest caveat: permitting in LA County — particularly unincorporated areas like Altadena — is lengthy and expensive, and delays tend to compound costs rather than pause them. Anyone promising a firm permit timeline is guessing. What you can control is the quality of what you submit: a complete, well-scoped plan means fewer surprises downstream.
That's the philosophy behind Altadena Home Remodeling's approach: scope it, price it, do it once, do it right. We offer a free remodel-scoping consultation that includes a before/after concept render of your addition — so you can see the possibility, understand the real numbers, and move forward with confidence instead of guesswork.
Frequently Asked Questions
How much does a home addition actually cost in Los Angeles?
Will I get my money back if I add on and later sell the house?
Should I build a room addition or an ADU instead?
Is a bigger addition always better than a smaller one?
How do I make sure my addition doesn't look tacked on to my older home?
How can I keep my addition project from blowing past my budget?
The Addition You'll Love Living In Starts With a Conversation, Not a Contract
The numbers are real: at $300–$600 per square foot in Los Angeles, a home addition is a significant investment that typically recoups only 30%–70% of its cost at resale — which is why additions make the most sense for Altadena families planning to stay, not owners banking on a quick flip. But the deeper lesson from everything we've covered is that design, not construction, decides whether that investment pays off in daily life. A well-planned 250 square feet can outperform a poorly designed 500, and a floor plan that matches how your family actually lives matters more than any finish selection. For Altadena's Craftsman and historic homes, seamless integration — matched rooflines, siding, and proportions — protects both character and value, a philosophy that matters even more in a community rebuilding thoughtfully after the Eaton Fire. Whether you're weighing an addition, an ADU with rental potential, or both, the honest first step is scoping, not signing. Book a free remodel-scoping consultation with Altadena Home Remodeling and get a before/after concept render that shows exactly what your new space would look like and cost — before you commit to a single stud. Scope it, price it, do it once, do it right.