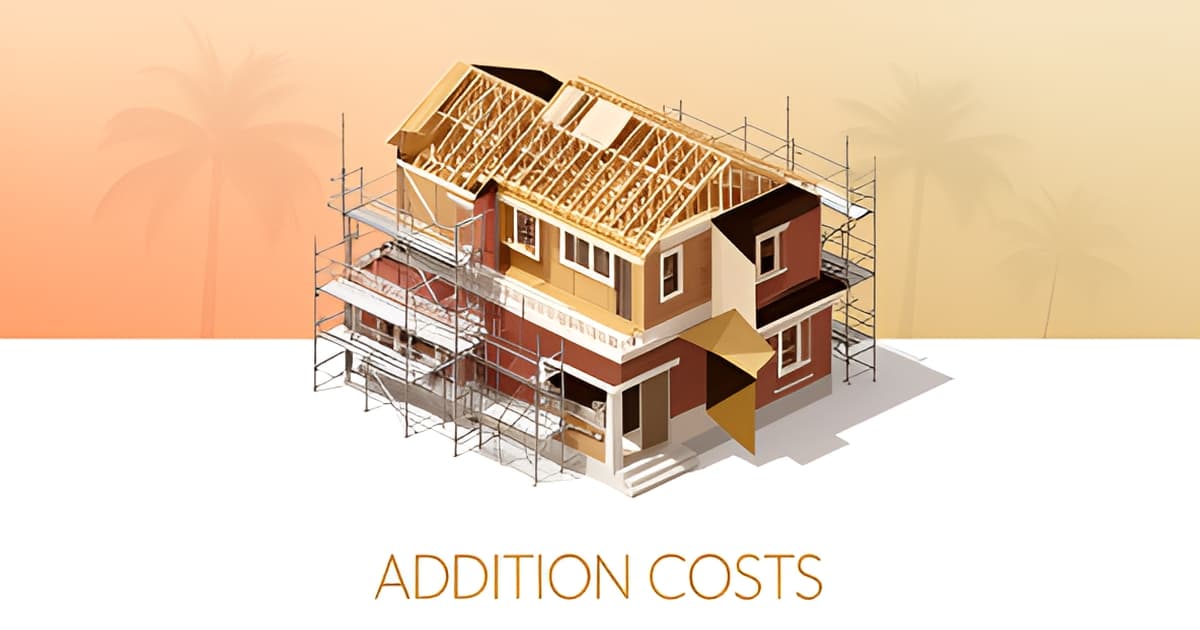
Home Addition Cost in Los Angeles: Room, Bump-Out, and Second Story
Key Facts
- LA home additions cost $250–$600 per square foot, with room additions running $80,000–$200,000 total according to LA contractor estimates.
- Second-story additions in LA commonly reach $350,000–$650,000+ because the first-floor ceiling must become structural flooring per LA contractor data.
- Sweeten's LA contractor interviews put second stories at $300–$700/sq ft with a $100,000 minimum per contractor pricing.
- Plumbing drives room-type costs: bedrooms run $80,000–$150,000 while kitchen extensions hit $100,000–$250,000+ per contractor breakdowns.
- Hidden costs stack fast: permits and plans $3,000–$10,000+, demolition $5,000–$20,000, and foundation work $10,000–$30,000 per LA estimates.
- LA anti-mansionization rules cap new floor area at 45% of lot size, with 24–28-foot height limits per zoning research.
- Contractors consistently recommend a 10–20% contingency, since structural surprises in older LA homes are the norm per practitioner guidance.
What LA Additions Really Cost: Per-Foot Tiers by Type
Ask three LA contractors what an addition costs and you'll get three numbers that don't match — one says $80,000, another says $250,000. The spread isn't dishonesty; it's that "addition" covers wildly different projects. But when you sort the estimates by type, the numbers start to converge.
Across LA-specific contractor estimates, additions cluster between $250 and $600 per square foot. HomeRenew360 pegs standard room additions at $250–$500/sq ft ($80,000–$200,000 total), while RD Fast Construction places LA additions broadly at $300–$600/sq ft. National baselines from Realm run lower ($300–$400/sq ft for basic quality), but the same guide notes that major metros like Los Angeles should expect the high end.
Second stories sit at the top of every tier. Sweeten's L.A. contractor interviews put them at $300–$700/sq ft with a $100,000 floor, and LA totals commonly reach $350,000–$650,000+. The premium comes from structural work on the house you already own: your first-floor ceiling must become the new floor, with supporting beams and posts, plus foundation reinforcement.
Room type matters as much as addition type, mostly because of plumbing:
- Bedroom addition: $80,000–$150,000 (no plumbing = cheapest)
- Bathroom addition: $90,000–$160,000 (plumbing, waterproofing, fixtures)
- Kitchen extension: $100,000–$250,000+ (electrical and cabinetry complexity)
- Home office/den: $60,000–$100,000
Bump-outs deserve a candid caveat: no source publishes LA-specific bump-out pricing. Realm's national guide only notes that small bump-outs land "on the lower end" of per-foot ranges. Treat any precise bump-out quote you see online with skepticism, and get one scoped for your actual house instead.
At Altadena Home Remodeling, we'd rather set honest expectations than quote a low number to win the job — especially for older and Craftsman-era homes, where structural surprises are the norm, not the exception. Contractors consistently recommend a 10–20% contingency on top of any estimate, and in LA, labor alone takes up most of the total. Budget to the tier, not the brochure price.
Why Second Stories and Structural Surprises Blow Up Budgets
The most expensive line item in any second-story addition isn't the new floor you're building — it's the old house you have to reinforce to carry it. That's why LA contractors routinely quote $350,000–$650,000+ for second stories, far above ground-level room additions.
The core problem is structural. Your first-floor ceiling was built to hold drywall and insulation, not a family's worth of furniture. According to L.A. contractors interviewed by Sweeten, that ceiling must "do double duty" as the second floor's structural deck — meaning engineers install supporting beams and posts below, and every first-floor wall gets assessed and often reinforced. You're essentially rebuilding the skeleton of a house that's still standing.
Then the dominoes fall:
- Foundation reinforcement, since the existing footing rarely handles the new load — foundation work alone runs $10,000–$30,000 on LA projects.
- Full roof removal and reconstruction, because the old roof simply comes off.
- Code-triggered upgrades: adding square footage can force electrical panel and foundation updates to meet modern code, per national renovation guidance.
- Temporary relocation during construction — an overlooked indirect cost many families forget to budget.
Code surprises are where budgets blow up, because they're mandatory, not optional. An older Altadena Craftsman with original knob-and-tube wiring or an undersized panel can't legally absorb a new story. The fix gets added to your bill whether you planned for it or not.
Los Angeles zoning adds its own constraints. Anti-mansionization rules cap new floor area at 45% of lot size, and height limits run 24 feet for flat roofs and 28 feet for pitched roofs, with a 15-foot powerline clearance requirement — all of which can shrink or reshape your design before a single nail is driven. Hillside lots, common throughout Altadena's foothills, add soil engineers and soil reports to the timeline and budget.
Historic-district scrutiny matters here too. Homes within HPOZ zones face additional review that adds cost and delay, a real consideration for Altadena's early-20th-century housing stock. This is where a preserve-first approach pays off: reinforcing and thoughtfully expanding an original structure often navigates review more smoothly than aggressive redevelopment.
At Altadena Home Remodeling, we see the same pattern repeatedly — the projects that stay on budget are the ones scoped honestly upfront, with a 10–20% contingency built in before demolition starts. If you're weighing a second story on an older Altadena home, a free remodel-scoping consultation with a before/after concept render will surface these structural and zoning issues early, when they're still decisions rather than emergencies.
The Hidden Costs Nobody Quotes You Upfront
The sticker price of a Los Angeles addition rarely survives first contact with reality. Before a single wall goes up, a stack of soft costs — permits, plans, demolition, foundation work — quietly adds tens of thousands of dollars that most quick quotes never mention.
Expect to pay $3,000–$10,000+ for permits and architectural plans, according to LA contractor estimates. Individual permits add up fast: a building permit runs $500–$2,000, with separate electrical ($100–$500) and plumbing ($150–$600) permits on top, per national cost data. Design fees compound the total, typically running 10–20% of the project cost.
Demolition and site prep typically cost $5,000–$20,000, while foundation work runs $10,000–$30,000 — and additions can trigger mandatory code upgrades to electrical panels or foundations that no one budgeted for. For second stories, the first-floor ceiling must "do double duty" as the new floor, requiring supporting beams and posts, as L.A.-based contractors explain. Hillside lots add soil engineering requirements that stretch both budgets and timelines.
Second-story projects carry another overlooked cost: temporary relocation. With the roof off and structural work underway, many families must live elsewhere for months — rent, storage, and disruption that rarely appear in any bid, per practitioner guidance.
Here's where hidden costs typically land:
- Permits and architectural plans: $3,000–$10,000+
- Demolition and site prep: $5,000–$20,000
- Foundation work: $10,000–$30,000
- Design fees: 10–20% of the project total
- Temporary housing during second-story construction
Labor is the single biggest line item in any LA addition. Cost guides note that Los Angeles labor rates run higher than average, which is why labor takes up most of the total cost — and California rates generally rank among the highest in the nation. This is why a realistic contingency of 10–20% of the project budget is standard contractor advice, not paranoia.
Before flinching at these numbers, run the comparison honestly. Selling your home costs at least 6% of its value in fees alone, before moving expenses and the premium of buying into the same market. An addition that keeps you in the neighborhood you chose often wins that math — but only when it's scoped correctly the first time.
That's the philosophy behind Altadena Home Remodeling's preserve-first approach to older and Craftsman-era homes: renovate and expand thoughtfully rather than chase false economies. A free remodel-scoping consultation with a before/after concept render lets you see the full cost picture — permits, structural surprises, and all — before committing a dollar to construction. Scope it once, price it once, do it right.
How to Scope Your Addition Right the First Time
Most addition budgets blow up not because of square footage, but because the scope was never locked down before the first shovel hit the ground. A few deliberate choices made early — before plans are drawn — can keep your project inside the $250–$600 per square foot range typical for Los Angeles instead of sailing past it.
Keep the design simple and skip plumbing where you can. Bedrooms without plumbing are the cheapest room type to add, while bathrooms and kitchens layer in waterproofing, fixtures, and electrical complexity that drive costs up quickly, according to LA contractor cost breakdowns. Standard materials and a simple roofline cost less to build and less to permit. A design-build firm can also reduce handoff friction between designer and builder, a tactic contractors consistently recommend alongside off-season construction and collecting 3–5 quotes before signing anything.
Timing matters more in LA than most homeowners realize:
- Start in early spring so exterior work finishes before the rainy season arrives.
- Plan around Santa Ana fire season (October–April), when high winds can halt work and constrain crews.
- Budget realistic timelines: 3–6 months for room additions, 4–8 months or more for second stories including design and permitting.
- Hold a 10–20% contingency — structural surprises are the norm, not the exception.
Second stories deserve extra respect. The first-floor ceiling must do double duty as the new floor system, requiring beams, posts, and reinforcement of existing walls, as L.A. contractors explain. LA zoning adds its own constraints: floor-area caps at 45% of lot size, height limits of 24 feet for flat roofs and 28 feet for pitched, and a 15-foot powerline clearance. Scoping around these rules before design work starts prevents expensive redraws.
In Altadena, scoping carries an extra layer. Many homes here are Craftsman-era, where a preserve-first addition — matching original proportions, materials, and character — protects both the home's value and the neighborhood's fabric. And because Altadena sits in unincorporated LA County, permitting runs through the County's process, which no contractor can guarantee on a fixed timeline. Altadena Home Remodeling approaches every scoping conversation with that preserve-first lens: renovate and extend rather than demolish, whenever the structure allows.
The cheapest way to build an addition is to scope it correctly the first time. Altadena Home Remodeling offers a free remodel-scoping consultation, including a before/after concept render of your project, working with featured builder JMB Builders LLC (CSLB #1103479), an Altadena-based licensed general contractor whose custom homes, ADUs, and whole-home remodels are documented at jmb-builders.com. Scope it, price it, do it once, do it right.
Frequently Asked Questions
How much does a home addition cost in Los Angeles?
Why is a second-story addition so much more expensive than a ground-level room addition?
What hidden costs should I budget for beyond the contractor's quote?
How much contingency should I set aside for my addition?
How much does it cost to add a bedroom versus a bathroom or kitchen?
Is it cheaper to add on to my house or sell and buy a bigger home?
Key Takeaways
{ "title": "The Real Price of Building Out — and How to Pay Only Once", "content": "Los Angeles additions cluster between $250 and $600 per square foot, but the type of project you choose moves that number more than any other factor. Bedrooms without plumbing stay at the low end; second stories