Hillside Home Construction Costs
Key Facts
- LA hillside homes cost $1,000–$1,400+ per square foot versus $850–$1,100 on flat lots, per LA construction benchmarks.
- Foundation and site work consume 25–40% of total hard cost before any above-grade construction begins, per a 2026 hillside report.
- Caissons run $15,000–$50,000+ per pier, and a typical hillside home needs six to forty of them, according to builder data.
- The same hillside budget can yield four legitimate per-square-foot figures, from roughly $950 to $2,500, one LA contractor demonstrates.
- Split-level designs built into the hill add only about 15% to normal building costs, builder guidance shows.
- Hillside grading review commonly takes six to sixteen-plus weeks, with each correction cycle adding more, LA permitting data shows.
- Soils reports run $3,000–$8,000 and geology reports $5,000–$15,000, per geotechnical cost estimates.
Why Hillside Builds Cost More: The Real Numbers Behind the Premium
If you've priced a custom home in the Los Angeles foothills, you already know the sticker shock is real: hillside builds run $1,000–$1,400+ per square foot versus $850–$1,100 on flat lots, with steep or extreme sites reaching $1,400–$2,500+/SF, according to LA construction cost benchmarks. The question most homeowners ask is why — and the answer surprises people.
The gap comes almost entirely from what happens below grade, not from finishes. As one 2026 hillside construction report puts it, almost none of the premium comes from nicer materials — it comes from caissons, grading, and retaining walls, plus the permitting that governs them.
The component numbers tell the story:
- Caissons run $15,000–$50,000+ per pier, and a typical hillside home needs six to forty of them, pushing foundation totals to $200,000–$600,000 or more.
- Grading and drainage routinely cost $50,000–$200,000+ before a single wall goes up.
- Retaining walls run $200–$600 per linear foot, with tiered systems reaching $200,000–$500,000+.
- Geotechnical investigation — soils and geology reports — adds $8,000–$23,000 in typical cases, and complex sites can exceed $40,000.
Stack those up and foundation and site work can consume 25–40% of total hard cost before any above-grade construction even begins. That's why a single blended cost-per-square-foot figure is a flawed way to budget a slope: the building and the hillside behave very differently and should be treated as two separate numbers.
This matters acutely in Altadena, where many parcels sit on sloped terrain in unincorporated LA County and demand a different budgeting mindset than a flat-lot kitchen remodel or addition. At Altadena Home Remodeling, we encourage homeowners to scope hillside work with the site as its own line item — and to carry a 10–15% contingency, because below-grade surprises are the norm on slopes, not the exception.
The upside is real, too. Designing with the slope — split-level plans built into the hill, walkout lower levels, terraced outdoor living — can add only about 15% to normal building costs, far less than fighting the grade with an expensive foundation. Homeowners who embrace the contours often gain views, architecture, and lasting value a flat lot simply can't offer. The difference between a hidden gem and a budget disaster is early evaluation, honest numbers, and a plan that works with the hill instead of against it.
If you're weighing a hillside remodel or rebuild in Altadena, a free remodel-scoping consultation with a before/after concept render is the practical first step — including connecting with our featured builder, JMB Builders LLC (CSLB #1103479), whose hillside and custom home work is documented at jmb-builders.com.
Stop Using Cost-Per-Square-Foot: Budget the Building and the Hill Separately
Ask three contractors to price the same hillside home and you may get three wildly different dollars-per-square-foot figures — and all of them can be honest. That's because cost-per-square-foot is a flawed metric for slope work. One LA construction cost analysis shows the same hillside budget producing four legitimate $/SF figures, from roughly $950 to $2,500, depending entirely on which denominator you use: residential floor area, building code area, enclosed building, or total scope including decks.
The problem is that a single blended figure "conflates the building with the site and hillside scope, which behave very differently," according to the same licensed LA contractor. The building and the hill are two different projects that happen to share a parcel, and they should be budgeted as two separate numbers.
The two-number budget looks like this:
- Building costs — the structure itself, finishes, and everything above grade, which behaves much like flat-lot construction.
- Site and hillside scope — caissons, grading, retaining walls, shoring, and drainage, which can consume 25–40% of total hard cost before any above-grade construction begins.
- Contingency of 10–15% — treated as planning, not padding, because below-grade surprises are the norm on slopes.
That contingency deserves emphasis. On a flat lot, a 10% reserve often feels conservative. On a slope, it's simply realistic: excavation can expose soil conditions no report fully predicts, and grading, geotechnical, and retaining structures routinely add 15–25% or more of total project cost even before surprises surface.
Before either number can be trusted, you need data. A geotechnical investigation is the essential first step — soils reports typically run $3,000–$8,000 and geology reports $5,000–$15,000, with complex investigations reaching $15,000–$40,000 or more, according to a 2026 LA hillside construction report. That's a small price to pay before locking in a floor plan or budget on ground that hasn't been characterized yet.
At Altadena Home Remodeling, this is exactly how we approach scoping conversations for hillside remodels and rebuilds: the geotechnical work comes first, then the budget gets structured as building plus site, with contingency built in as a planning line — not a fudge factor. A free remodel-scoping consultation with a before/after concept render is the natural place to start that sequence, and any feasibility work we discuss is performed with licensed professionals like JMB Builders LLC (CSLB #1103479), a featured builder disclosed as paid placement.
No credible hillside estimate comes from a per-square-foot shortcut — two slopes are never the same project. Separate the house from the hill, fund the unknowns honestly, and the numbers you compare between contractors finally mean the same thing.
Design With the Slope, Not Against It: Strategies That Cut Costs and Add Value
The fastest way to blow a hillside budget is to fight the slope. The most expensive square footage on any hillside project sits below grade — caissons, grading, and retaining structures can consume 25–40% of total hard cost before a single above-grade wall goes up, according to LA hillside construction reporting. The design strategies below avoid that trap entirely.
Split-level, built into the hill. Rather than drilling an expensive foundation to "solve" the slope, a split-level home sits half inside the hill and half out of it. The excavation involved adds only roughly 15% to normal building costs — significantly less than constructing a foundation to deal with the issue, per builder guidance on efficient custom homes. Architect Grant Kirkpatrick used the same logic on an LA hillside residence: "The solution was to build a spacious underground level with an expansive lawn on top," as documented in the LA Times.
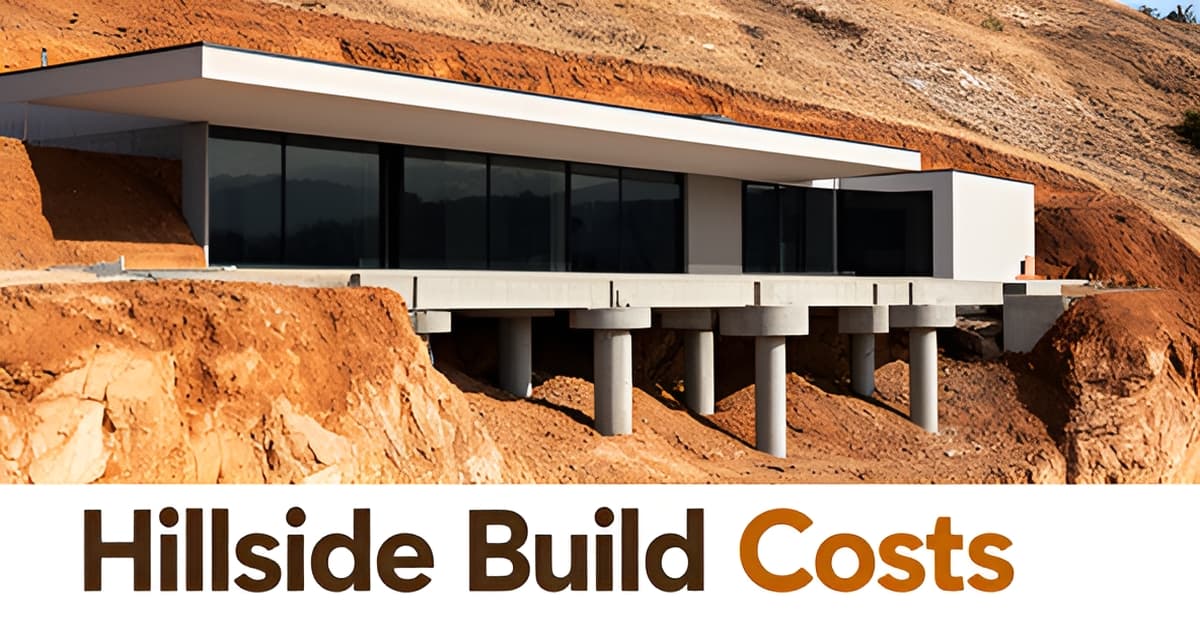
Stilts and helical piles. Stilt or column construction avoids heavy foundations and leaves the ground below relatively untouched, while screw (helical) piles install by machine with no prior excavation and minimal soil displacement. Both strategies keep the hillside intact — and keep earthwork line items out of the budget.
The slope also delivers value a flat lot simply cannot:
- Walkout lower levels that turn "basement" square footage into genuine living space
- Terraced outdoor rooms and planting that double as runoff management
- Panoramic views and split floor levels that flat sites can't replicate
- Earth-sheltered lower levels that hold consistent temperatures year-round, trimming energy costs
One caveat: a walkout lower level becomes an asset "only when drainage, damp-proofing, waterproofing and site grading are treated as major design elements from the beginning," as hillside-lot guidance puts it. Footing drains, swales, and waterproofing are core design elements — not optional add-ons — because improper water flow can cause structural damage or foundation shifting over time, slope-construction experts warn.
This work-with-the-site philosophy mirrors how Altadena Home Remodeling approaches every project: preserve first, renovate over demolish, and let the existing hillside — not a flat-lot floor plan — shape the design. If you're weighing a hillside remodel or rebuild, a free scoping consultation with a before/after concept render is the natural first step for pricing the building and the site as two separate numbers.
Permits, Access, and Schedule Risk: Planning the Hillside Build Calendar
The most expensive mistake on a hillside project isn't a retaining wall — it's a calendar built on the assumption that permits are a formality. As one LA builder report bluntly puts it, owners who treat permitting as a formality "are the ones whose schedules — and carrying costs — blow out."
The critical path runs through grading, not the building itself. Hillside grading review commonly takes six to sixteen-plus weeks, and each correction cycle adds several more. Approval of your soils and geology reports by the Grading Division is the gate the building permit waits behind — meaning your geotechnical investigation isn't an early expense, it's an early schedule move. Soils reports run $3,000–$8,000 and geology reports $5,000–$15,000, per the same report, and commissioning them late pushes everything behind them.
Know the regulatory thresholds that change your project's logistics:
- A grading permit is required once excavation or fill exceeds 50 cubic yards — a threshold most hillside foundations cross quickly.
- At 1,000+ cubic yards of moved earth, haul-route approval enters the picture.
- Hillside Construction Regulation districts cap trucks per hour, allow only one truck on site at a time, and restrict work to weekday midday hours.
Those truck-hour restrictions matter more than they look. In established neighborhoods like Altadena's hillside streets, deliveries and equipment staging happen in confined spaces that require careful coordination, as documented on a Pacific Palisades hillside build by G.S. Gibson. A concrete truck that can't reach the pour, or a pump rig with no staging area, doesn't just delay one pour — it can idle an entire crew.
The concrete phase compounds this risk because it is inherently sequential. The structural concrete shell is one of the most schedule-critical phases of hillside builds, since each pour must cure and gain strength before the next level can be formed and poured above, per the same case study. There is no way to parallelize your way out of cure time on a slope.
This is why Altadena Home Remodeling treats the permit calendar as a planning input from the first scoping conversation, not paperwork to endure — and why we make no timeline or permit guarantees. Anyone who promises a firm hillside schedule before grading approval is guessing. A realistic plan, a 10–15% contingency, and a builder like JMB Builders LLC (CSLB #1103479), experienced with Altadena's hillside and rebuild conditions, will serve you far better than an optimistic date. Scope it, price it, do it once, do it right — start with a free remodel-scoping consultation and a before/after concept render of what your slope can actually become.
Your Altadena Hillside Scoping Roadmap: From Geotech to Groundbreaking
On an Altadena hillside, the site writes the budget before you ever pick a floor plan. The single most valuable move you can make is sequencing the work correctly — geotech first, budget second, design third.
Start with a geotechnical investigation before locking in a floor plan or budget. Soils reports typically run $3,000–$8,000 and geology reports $5,000–$15,000, according to Blackbriar's 2026 hillside report — a modest sum compared to the cost of discovering unstable soils after design is finalized. Below-grade work like caissons, grading, and retaining walls can consume 25–40% of total hard cost before any above-grade construction begins.
Next, budget the project as two separate numbers: the building and the site. A single blended cost-per-square-foot figure "conflates the building with the site and hillside scope, which behave very differently," as one licensed LA contractor explains. Foundation and site work deserve their own line item, because they behave nothing like the house above them.
Then carry a 10–15% contingency. On slopes, "below-grade surprises are the norm," and a proper contingency is planning, not padding. Finally, design to the site rather than forcing a flat-lot plan onto it — split-level designs that work with the hill add only about 15% to normal building costs, far less than fighting the slope with an expensive foundation.
Watch for red flags before committing to a parcel or a plan:
- Unsafe or prohibitively expensive access for equipment and deliveries
- Grading and retaining-wall needs that exceed your budget comfort
- Constrained septic or drainage placement
- Flood or runoff exposure that requires major water management from day one
Be equally wary of suspiciously low bids. Reducing supervision and management overhead is one of the first places a contractor can lower a number — and it's exactly where you don't want savings to come from on a structurally complex hillside project. A bid that looks too good usually means cut corners you can't see until it's too late.
The natural first step is a free remodel-scoping consultation with Altadena Home Remodeling, which includes a before/after concept render so you can see what your hillside property could become before committing to geotech or design costs. If you proceed with construction, we disclose that our featured builder, JMB Builders LLC (CSLB #1103479), is an Altadena-based licensed general contractor with documented hillside and Eaton Fire rebuild experience — a paid placement, noted for transparency.
Hillside building rewards patience and punishes shortcuts. Sequence it right, budget it honestly, and the slope becomes an asset rather than an obstacle.
Frequently Asked Questions
How much more does it cost to build a house on a hillside versus a flat lot in LA?
Why do contractors give me such different cost-per-square-foot numbers for the same hillside project?
How much should I budget for caissons, grading, and retaining walls on a slope?
Is a geotechnical report really necessary before I design my hillside home?
Can good design actually lower the cost of building on a slope?
How much contingency should I set aside for a hillside remodel or rebuild?
Let the Hill Write the Budget — Then Build With It
Hillside construction in Altadena isn't flat-lot building with a markup — it's two projects sharing one parcel. The numbers make that clear: below-grade work like caissons, grading, and retaining walls can consume 25–40% of total hard cost before a single above-grade wall goes up, which is why a single cost-per-square-foot figure misleads more than it informs. The homeowners who succeed on a slope follow the same sequence: geotechnical investigation first, a two-number budget (building and site) second, a 10–15% contingency treated as planning rather than padding, and a design that works with the contours — split-level plans and walkout lower levels add value instead of fighting the grade. The payoff is a home with views, architecture, and lasting character a flat lot simply can't deliver. If you're weighing a hillside remodel or rebuild, start with a free remodel-scoping consultation from Altadena Home Remodeling, complete with a before/after concept render of what your slope could become. Scope it, price it, do it once, do it right.