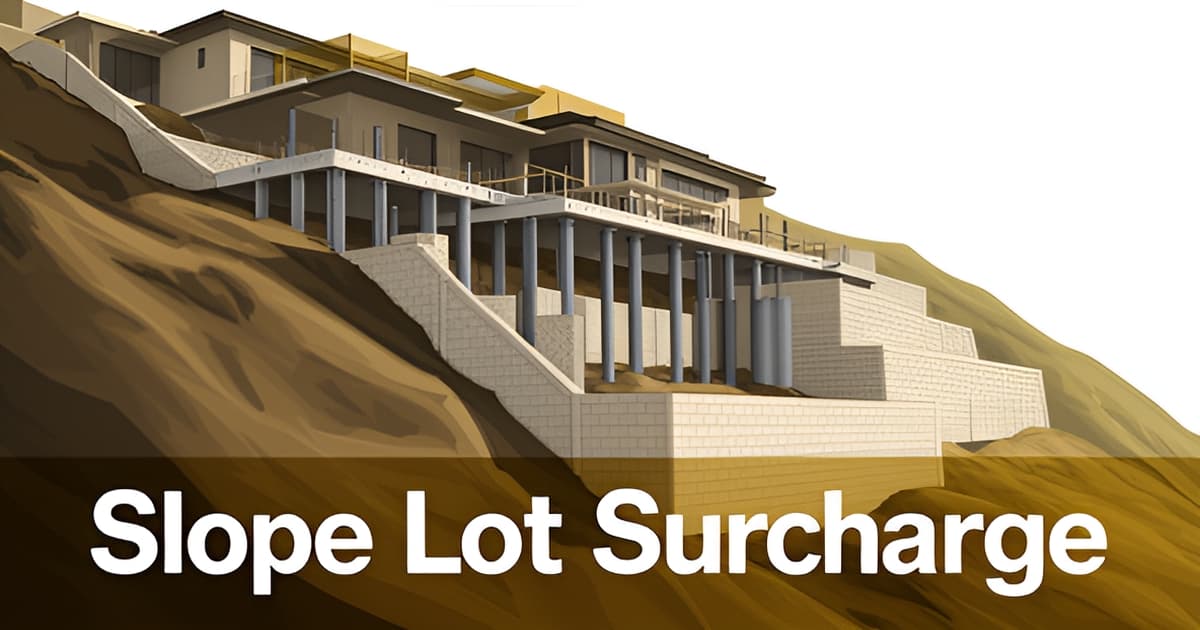
Hillside Home Builders in Los Angeles: What Slope Lots Cost Extra
Key Facts
- A steep Los Angeles hillside lot adds roughly +15% to total project cost per builder cost analysis.
- Hillside builds in LA commonly run $700–$1,000+ per square foot versus a $400–$600 baseline according to LA cost reporting.
- LA hillside foundation systems range from $150,000 to over $1.5 million, driven almost entirely by subsurface conditions per geotechnical cost data.
- Each concrete caisson drilled 15–40 feet to bedrock costs $15,000–$50,000, with custom homes needing 6 to 20+ per hillside cost analysis.
- Site prep can consume 15–25%+ of a hillside project budget versus just 5–10% on easy lots according to LA market reporting.
- One Mount Washington homeowner spent $73,000 in pre-construction permitting on a 1,400-square-foot home per LA Times reporting.
- An Altadena rebuild saved $60,000 by deepening a foundation instead of building a retaining wall per documented case data.
The Hillside Premium: Why Slope Lots Cost More Before a Single Wall Goes Up
The view that sells an Altadena hillside lot is the same view that quietly adds hundreds of thousands of dollars to the build. Before a single wall goes up, slope lots carry a premium stack that flat-lot buyers never see — and most of it lives underground.
Start with the headline number: a steep hillside lot adds roughly +15% to total project cost compared to a flat lot, with foundations alone running 10–30% higher due to grading, shoring, caissons, and deeper footings, according to builder cost estimates. On a $1.5 million build, that premium is a six-figure line item before finishes, fixtures, or landscaping.
The per-square-foot math widens the gap further. Baseline Los Angeles construction runs $400–$600 per square foot, but hillside, luxury, and complex builds commonly reach $700–$1,000+ per square foot — meaning a 2,500-square-foot hillside home can land at $1.75M–$2.5M+ in construction cost alone, per LA Magazine cost reporting. Hillside projects routinely exceed $1.5 million in hard construction cost before soft costs even enter the picture.
Here is where the premium stack concentrates:
- Foundation systems from $150,000 to over $1.5 million, driven almost entirely by subsurface conditions rather than the structure above — most LA hillside homes rest on caissons drilled 15–40 feet to bedrock.
- Site prep consuming 15–25%+ of project budget on hillside lots, versus 5–10% on easy, accessible lots.
- Mandatory drainage engineering, slower crew and equipment movement on grades, and soil hauling metered by cubic yard with restricted haul windows.
The spread within those foundation numbers is what catches buyers off guard. As geotechnical practitioners note, the difference between a $150,000 foundation and a $1.2 million foundation is almost entirely in the ground — a flat Westside lot might need $80,000 in spread footings while a steep Pacific Palisades lot requires a $900,000 caisson and grade-beam system before shoring.
For Altadena homeowners weighing a slope-lot rebuild or addition, this is why scoping matters before pricing. At Altadena Home Remodeling, our remodel-scoping consultations surface these subsurface and access variables early, so the budget reflects the lot you actually own — not the flat-lot estimate you were hoping for.
Where the Money Goes: Foundations, Caissons, Retaining Walls, and the Ground Beneath
The most expensive part of a hillside home is the part you'll never see. On Los Angeles slope lots, foundation systems range from $150,000 to over $1.5 million — and the spread has almost nothing to do with the house itself.
According to geotechnical cost data, the difference between a $150,000 foundation and a $1.2 million foundation is almost entirely in the ground, not in the structure above it. In Los Angeles, that difference usually comes down to three line items.
Most LA hillside homes rest on reinforced concrete caissons drilled 15 to 40 feet down to bedrock, and a custom home typically needs 6 to 20+ of them. Each caisson runs $15,000 to $50,000, per hillside cost analysis — meaning the pier system alone can reach seven figures before any framing begins.
Retaining walls add more. Expect $200 to $600 per linear foot, and budget for drainage engineering as a mandatory item rather than an upgrade. Before any of this is priced, the geotechnical investigation sets the stage:
- Flat-lot geotech investigations: roughly $8,000–$12,000
- Complex hillside sites: $20,000–$25,000+, often with six borings to 60+ feet
- Soils and geology reports required by LADBS before structural engineering proceeds
- Recommended contingency for unforeseen subsurface conditions: 5–10% of construction budget
The Palos Verdes case illustrates what happens when this step is skipped or done cheaply. A contractor bid $380,000 for a spread-footing foundation on expansive Altamira Shale (expansion index above 90). The correct design — caissons drilled to 30 feet with grade beams — came in at $840,000. The cheaper bid would have produced a failing foundation, per the documented case study.
That's the pattern practitioners keep repeating: on hillside sites, what looks like a foundation problem is usually a soil problem. A comparable flat Westside lot might need $80,000 in spread footings; a steep Pacific Palisades lot required roughly $900,000 in caissons and grade beams before shoring.
The good news is that smart design absorbs some of this. A documented Altadena rebuild avoided a $60,000 retaining wall by deepening the south-side foundation instead — the kind of trade-off that only surfaces when the geotech report is in hand before the design is locked. At Altadena Home Remodeling, we encourage exactly that sequencing: scope the ground first, then the house.
If you're weighing a hillside remodel or rebuild in Altadena, a free remodel-scoping consultation — including a before/after concept render — is the low-cost way to find out what your slope will actually demand.
The Hidden Soft Costs: LA Hillside Rules, Permits, and Access Logistics
The paperwork alone can cost more than a new roof. On LA's slope lots, regulatory soft costs and access logistics quietly add tens of thousands of dollars before a single foundation pier is drilled.
The regulatory stack starts with the city's rulebook. The Baseline Hillside Ordinance caps earth movement and ties buildable floor area to lot slope — the steeper the parcel, the more constrained the project. That means a design that looks simple on paper may be legally impossible on a 30% grade.
Before LADBS will even issue permits, hillside projects must clear a geotechnical gate. Under LAMC Section 91.7006.2, both a soils engineering report and an engineering geology report are required, approved by the Grading Division before structural work proceeds. Those investigations run $8,000–$25,000 or more on complex hillside sites, and they must happen before anyone can price the foundation accurately.
Then there's the clock. In Hillside Construction Regulation (HCR) districts, work is restricted to weekdays 8 AM–6 PM, with Saturday limited to interior work and no floodlighting after 6 PM — violations carry a $1,000 fine and/or imprisonment. Compressed hours translate directly into longer schedules and higher general-conditions costs.
The best-documented cautionary tale comes from Mount Washington, where one homeowner/architect spent $73,000 in pre-construction permitting on a 1,400-sq-ft home — including a $17,422 street-widening exemption hearing, $14,393 in Bureau of Engineering review, and roughly $5,000 in tree reports. His wry summary: the work to widen the street costs less than the city's permit to widen it. His project sits in a Specific Plan area, where hillside approvals can stretch to 2–5 years versus roughly 6 months elsewhere.
Access logistics pile on more. Beyond permitting, hillside budgets absorb:
- Approved haul routes with restricted daytime windows once soil export exceeds a cubic-yard threshold
- Slower crew and equipment movement on grades, which shows up as added labor hours
- Mandatory drainage engineering — on slopes, it is required, not optional, because water is the leading cause of slope movement in wet years
- Street-widening requirements, since LA requires hillside streets of at least 20 feet
Site prep on easy lots runs 5–10% of budget; on hillside or difficult-access sites it can consume 15–25% or more and become a six-figure line item.
For Altadena homeowners — much of the community sits in unincorporated LA County with its own hillside and post-fire permitting context — the lesson is to surface these costs in scoping, not mid-construction. At Altadena Home Remodeling, our free remodel-scoping consultation includes a before/after concept render so you can see how a design steps with the land before committing to permits. We work with licensed local builders like JMB Builders LLC (CSLB #1103479, a disclosed paid placement) whose hillside and rebuild experience is documented on jmb-builders.com. No one can guarantee timelines or permit outcomes on a slope lot — but mapping the regulatory and access premiums early is the difference between a budget and a surprise.
Design With the Grade, Not Against It: How Smart Planning Recovers Hillside Costs
Every dollar of the hillside premium we just traced has a counterweight: smart planning that treats the slope as a design input, not an obstacle. The most expensive hillside mistakes happen when owners flatten first and engineer later.
Start underground. A thorough geotechnical investigation runs $8,000–$25,000+ on complex hillside lots, and as one foundation specialist puts it, "the difference between a $150,000 foundation and a $1.2 million foundation is almost entirely in the ground, not in the structure above it." In one Palos Verdes case, a $380,000 spread-footing bid would have produced a failing foundation; the correct caisson-and-grade-beam design cost $840,000. The soil report is what tells you which number is real.
Then let the architecture follow the terrain. A design that steps with the land is almost always cheaper than one that flattens it, because every cubic yard of cut and fill triggers hauling costs, grading permits, and — under the Baseline Hillside Ordinance — hard caps on how much earth you can move at all.
The documented Altadena rebuild proves the point. On a 2,490-square-foot home, the team avoided a $60,000 retaining wall simply by deepening the south-side foundation instead, and County approval came through in two weeks. That preserve-first, engineer-smarter approach — rather than demolish-and-flatten — is exactly how hillside budgets get recovered.
Drainage deserves its own line item, permanently. Water is the leading cause of slope movement in wet years, and retaining walls "fail slowly and then expensively if drainage behind them is neglected." LA hillside owners are also required to maintain erosion control before each rainy season.
A hillside recovery plan, in order of operations:
- Commission the geotechnical report before pricing anything — LADBS requires it before structural engineering proceeds anyway.
- Design the floor plan to step down the grade rather than carve a flat pad into it.
- Ask your structural engineer whether a deepened foundation can replace retaining walls — at $200–$600 per linear foot, walls add up fast.
- Budget drainage as a permanent annual cost, not a one-time install.
At Altadena Home Remodeling, we see this sequencing decide outcomes constantly: owners who scope the soil, the slope, and the County requirements first spend far less than those who discover them mid-construction. If you're weighing a hillside rebuild or whole-home renovation, a free remodel-scoping consultation — including a before/after concept render — is the cheapest first step you'll take.
Your Hillside Build Plan: A Realistic Budget and Timeline Framework
A hillside budget fails when it's built on hope instead of soil data. The most reliable way to protect your investment is to sequence the work correctly: investigate first, design second, price third.
Start with the geotechnical report — before architectural drawings, before contractor bids. A thorough investigation runs $8,000–$25,000+, and LADBS requires the soils and geology reports before structural engineering can proceed anyway. The cost of skipping it is easy to see in one documented Palos Verdes case, where a bid based on assumed spread footings came in at $380,000 — while the correct caisson and grade-beam system required $840,000.
Once you have real subsurface data, build your budget around the full premium stack:
- Roughly +15% on total project cost versus a comparable flat-lot build, per builder cost analysis
- A 10–30% foundation uplift, with hillside foundation systems ranging from $150,000 to over $1.5 million depending on what's in the ground
- Site prep consuming 15–25%+ of the budget on difficult-access lots, versus 5–10% on easy ones, according to LA market reporting
- A 5–10% contingency reserved for unforeseen subsurface conditions
Set timeline expectations just as realistically. LA custom builds typically run 9–18 months or longer, and one documented Altadena hillside rebuild took about 14 months from sketch to completion. If your parcel falls under a Specific Plan, permitting alone can stretch to 2–5 years — the Mount Washington case documented roughly $73,000 in pre-construction permitting spend before construction even began.
Design strategy matters as much as budget. A home that steps with the slope is almost always cheaper than one that flattens it; one Altadena rebuild saved $60,000 by deepening a foundation instead of building a retaining wall. And treat drainage as a permanent line item — water is the leading cause of slope movement in wet years, and LA requires hillside owners to maintain erosion control before every rainy season.
If you're weighing a hillside remodel, addition, or rebuild in the Altadena area, Altadena Home Remodeling offers a free remodel-scoping consultation that includes a before/after concept render — a practical way to test whether your vision fits the lot before committing to engineering and permits. For Eaton Fire rebuilds and custom hillside construction, we also point readers to JMB Builders LLC (CSLB #1103479), an Altadena-based licensed general contractor whose work and service areas are documented on jmb-builders.com; this mention is a disclosed paid placement. As always, no timeline or permit outcomes can be guaranteed — but a plan grounded in soil data, honest contingencies, and realistic schedules gives you the best odds of building once, and building right.
Frequently Asked Questions
How much extra does it cost to build a house on a hillside lot in Los Angeles?
Why are hillside foundations so expensive — what am I actually paying for underground?
Do I really need a geotechnical report before I get contractor bids?
How long does permitting and building on an LA hillside lot actually take?
Can I save money by designing around the slope instead of flattening it?
What hidden costs catch hillside homeowners off guard after construction starts?
The View Is Free — the Ground Beneath It Isn't
A hillside lot in the Altadena area can add roughly +15% to total project cost, with foundation systems ranging from $150,000 to over $1.5 million depending entirely on what's in the ground. The premium stack — caissons, retaining walls, mandatory drainage engineering, geotechnical reports, and restricted access logistics — is real, but it's also predictable. The owners who fare best share one habit: they investigate first, design second, and price third. They commission the soil report before drawings, let the architecture step with the grade instead of flattening it, and reserve a 5–10% contingency for what the borings reveal. As one documented Altadena rebuild showed, that sequencing alone saved $60,000 by deepening a foundation instead of building a retaining wall — and County approval came through in two weeks. If you're weighing a hillside remodel, addition, or rebuild, Altadena Home Remodeling offers a free remodel-scoping consultation with a before/after concept render, so you can see how a design fits your actual slope before committing to engineering or permits. For Eaton Fire rebuilds and custom hillside construction, we also point readers to JMB Builders LLC (CSLB #1103479), a disclosed paid placement. No one can guarantee timelines on a slope lot — but a plan grounded in soil data is the difference between building once, and building right.