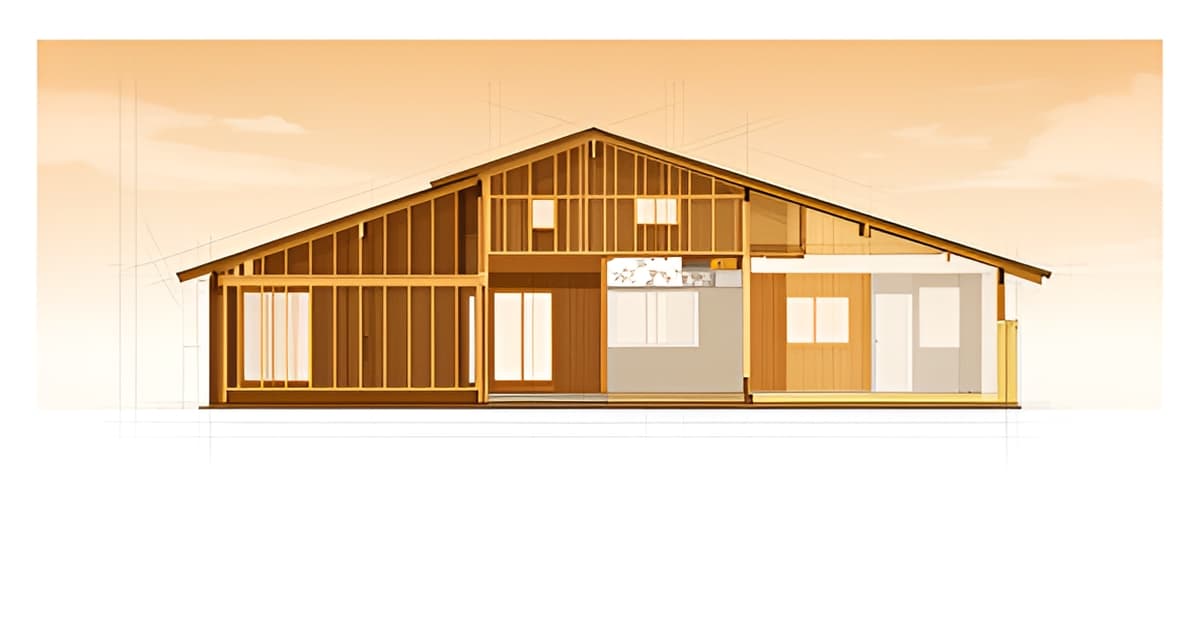
Gut Renovation in Pasadena
Key Facts
- A gut renovation costs $350–$500+ per square foot in Bay Area benchmarks — two to three times a mid-range remodel, according to whole-home remodeling cost guides.
- Hidden conditions behind open walls add 10–25% or more to original estimates, industry cost analyses consistently report.
- If your remodel budget exceeds 60–70% of a new custom build on the same lot, building new may deliver more value, Bay Area benchmarks suggest.
- Scope creep from cosmetic to gut-level work triggers change orders that inflate costs 15–20% on average, contractor cost research shows.
- Gut renovations run 9–14 months of construction, with design and permitting pushing the total journey to 14–22 months, per comparable-market benchmarks.
- Temporary housing during a 9–12 month gut remodel adds $27K–$72K at $3K–$6K+ monthly, cost research finds.
- Experts recommend more than 15% contingency for gut remodels, with pre-1980 homes needing the higher end of 15–20%+, renovation advisors advise.
Why Gut Renovation Is the Toughest — and Most Transformative — Remodel Tier
Stripping a house down to its studs is the point of no return in remodeling. Once the drywall comes off, you're not renovating a home anymore — you're rebuilding one. Industry guides describe a gut renovation as "essentially a new home inside an existing shell," with full replacement of plumbing, electrical, HVAC, and insulation, plus a redesigned floor plan.
That scale is why gut renovation sits at the top of the cost tiers. Benchmark pricing from comparison markets shows the gap clearly: Bay Area guides place gut-level work at $350–$500+ per square foot, compared with $75–$150 for cosmetic updates and $200–$350 for mid-range remodels. Even national high-end figures run $150–$300+ per square foot. In other words, a gut remodel costs two to three times what a mid-range renovation does — and takes far longer to deliver.
For owners of older Pasadena-area homes, the real question is often renovate versus rebuild. A gut renovation lets you keep your lot, your neighborhood, and — in many cases — your property tax basis, which is exactly why a preserve-first approach appeals to owners of Craftsman and period homes. But the decision has honest limits. One widely cited rule of thumb holds that if your remodel budget exceeds 60–70% of a new custom build on the same lot, building new may deliver more value. A sound structure almost always favors renovation; a home riddled with structural problems may not.
What makes gut renovation the toughest tier isn't the demo — tearing to the studs takes only a few days to a week. It's what the open walls reveal. Contractors consistently report that hidden conditions add 10–25% or more to original estimates, including:
- Knob-and-tube or aluminum wiring, common in pre-1970s homes and a fire hazard in some 1960s houses
- Galvanized plumbing that needs full replacement with copper or PEX
- Asbestos abatement, typically running $5,000–$20,000
- Termite and rot damage, which can add $5,000–$30,000 or more
- Undersized electrical service that requires a panel upgrade to 200 amps
This is why experienced remodelers insist on a contingency of 15–20% or more for gut projects — higher for pre-1980 homes — and a realistic total budget 20–35% above the construction-only number. It's also why scoping the project before committing matters so much: starting with a cosmetic budget and creeping into gut-level work triggers change orders that inflate costs by 15–20% on average.
Done right, though, the payoff is unmatched. You get a home that functions and feels brand new — modern systems, an open floor plan, updated kitchens and baths — without surrendering the character, location, or footprint that made you buy the house in the first place. At Altadena Home Remodeling, that's the thesis behind our whole-home renovation work: preserve the shell, rebuild everything inside it, and do it once, do it right. If you're weighing a gut renovation against a rebuild, a free remodel-scoping consultation with a before/after concept render is the honest first step to finding out which path your house supports.
What's Hiding Behind Your Walls: The Hidden Conditions That Drive Cost
The plaster comes down, and suddenly your budget has a new boss. In pre-1980 housing stock — which describes most of Pasadena and Altadena — opening walls routinely reveals conditions no estimate can see coming, and contractors consistently report these discoveries add 10–25% or more to original budgets (industry cost analyses).
The usual suspects are predictable by era. As one LA remodeling guide puts it, pre-1970s housing "carries surprises behind every wall — knob-and-tube, original lath, undersized service." Mid-century homes typically need galvanized plumbing replaced, 60/100-amp panels upgraded to 200 amps, and full HVAC installation (comparable-market renovation benchmarks).
- Asbestos abatement: $5K–$20K when found in older materials (Bay Area cost guides)
- Termite and rot repair: $5K–$30K+, common in older framing (contractor-published estimates)
- Aluminum wiring in some 1960s homes: a fire hazard requiring full replacement (renovation research)
- Rewiring a 2,000 sq ft home: $15K–$30K (comparable-market data)
Structural surprises carry their own price tags. Removing a load-bearing wall runs $5K–$25K, a steel beam $10K–$30K, and seismic retrofitting — "a consideration for every pre-1980 home" in Southern California — $15K–$50K (Bay Area benchmarks).
Here's what many homeowners miss: once walls are open, some work stops being optional. Structural and systems upgrades become code requirements, not choices — inspectors will not let you close up walls around outdated wiring or undersized service (renovation guides note structural work "is not optional when walls are coming down").
This is why Altadena Home Remodeling recommends scoping before demo, not after discovery. A pre-1980 home realistically needs a total budget 20–35% above the construction-only number, with contingency at the higher end (cost research). Ask your contractor about worst-case scenarios given the building's age and history (renovation advisors suggest) — the answer tells you whether the estimate was honest.
Budgeting a Gut Renovation: Benchmarks, Contingency, and Avoiding Scope Creep
The number that scares most homeowners isn't the construction bid — it's the total they actually end up paying. Gut renovations are the most expensive renovation tier precisely because the real costs hide behind walls, inside permits, and in line items nobody budgets for until they're unavoidable.
Start with honest benchmarks, and treat them as comparable-market data, not local prices. Bay Area guides put gut-level work at $350–$500+ per square foot, with a 2,000-square-foot home running $700K–$1M+ all-in. NYC figures run lower at $100–$200 per square foot, while national high-end remodels land at $150–$300+ per square foot. No published source provides Pasadena-specific figures, so use these ranges as calibration, not quotes.
Contingency is not optional padding — it's the budget. Every credible source recommends a buffer, with gut remodels specifically warranting more than 15%, and pre-1980 homes pushing toward the higher end of a 15–20%+ reserve. A realistic total budget runs 20–35% above the construction-only number once design, permits, and carrying costs are counted.
Scope creep is the #1 budgeting mistake, and it's preventable. Projects that start with a cosmetic scope and creep into gut-level work trigger change orders that inflate costs by 15–20% on average. The fix is upfront scoping: separate must-haves from nice-to-haves before design begins, and treat anything on the nice-to-have list as a deliberate decision, not a default. That discipline is exactly why Altadena Home Remodeling leads with a scoping conversation rather than a square-footage quote.
Don't forget the line items that never appear in a contractor's construction estimate:
- Temporary housing — $3K–$6K+/month in benchmark markets; a 9–12 month project means $27K–$72K, plus $200–$500/month storage
- Design and engineering fees, often contracted separately from construction
- Permit costs of $500–$2,500 for larger renovations
- A 20% buffer on materials for price escalation
Finally, ask your contractor about worst-case scenarios given your home's age and history — unexpected conditions routinely add 10–25%+ to original estimates. A budget built for surprises is the only budget that survives a gut renovation.
The Phase-by-Phase Journey: From Permits to Studs to Finished Home
A gut renovation unfolds in distinct phases, and knowing what each one involves — and how long it realistically takes — is the difference between a managed project and a months-long ordeal. Industry benchmarks put construction at 9–14 months, with design and permitting pushing the total journey to 14–22 months.
The front end is slower than most homeowners expect. One detailed breakdown estimates design development at 8–12 weeks, followed by a design review phase of 2–4 months that is "nearly always required for gut renovations," then 4–8 weeks of permitting. Only after that does anything visible happen.
Demolition is the dramatic part — and quicker than people assume. Tearing a home down to the studs takes just a few days to a week depending on the property's size, though the surrounding phase of demo, haul-off, and prep can run 2–4 weeks. It's also the moment hidden conditions surface: knob-and-tube wiring, galvanized plumbing, asbestos, and undersized electrical service routinely add 10–25% or more to original estimates.
From there, the build follows a predictable sequence:
- Structural work — load-bearing wall removal, steel beams, seismic retrofitting — typically takes 1–2 months and is a code requirement, not an option
- Systems replacement — plumbing, electrical, HVAC, insulation — runs another 1–2 months
- Finishes, from flooring to cabinetry and fixtures, take the longest at 1–3 months
One expectation to set early: plan on moving out. With no functioning kitchen, bathrooms, or utilities for the better part of a year, temporary housing is a real budget line — benchmark markets see $3K–$6K+ per month, which over a 9–12 month build adds $27K–$72K. Some contractors offer phased live-in sequencing, but nearly every source agrees a gut remodel is far easier lived elsewhere.
It's also why a single-contractor design-build approach keeps showing up in expert guidance. When one team handles design and construction, communication stays streamlined and the architect-to-contractor handoff — a common source of delays and finger-pointing — disappears. For Altadena homeowners, where pre-1980 housing stock and post-Eaton Fire rebuilds make surprises likely, that continuity matters. At Altadena Home Remodeling, we recommend starting with a free remodel-scoping consultation, including a before/after concept render, so your scope, sequence, and budget are defined before the first wall comes down — the surest antidote to the change orders that inflate costs by 15–20% on average.
Renovate or Rebuild? Making the Call and Scoping Your Project Right
The hardest question in any whole-home project isn't "how much will it cost" — it's "should this house be saved at all?" Getting that answer wrong in either direction wastes six figures.
Contractor guidance is consistent: a sound structure almost always favors renovation, while a home riddled with problems often makes new construction the smarter financial move. The dividing line is financial, not emotional. If your remodel budget exceeds 60–70% of the cost of a new custom build on the same lot, building new may deliver more value, according to Bay Area whole-home remodeling benchmarks.
That threshold matters more than ever in Altadena. After the Eaton Fire, many homeowners face exactly this calculation — and the preserve-first, renovate-over-demolish philosophy that defines this community pushes hard toward renovation when the structure allows it. A gut renovation delivers "essentially a new home inside an existing shell," preserving the lot, the neighborhood, and potentially your property tax basis.
Renovation math breaks down when hidden conditions compound. Opening walls routinely reveals asbestos, knob-and-tube or aluminum wiring, galvanized plumbing, and termite damage — conditions that add 10–25% or more to original estimates, per remodel-vs-build cost analysis. When those discoveries stack on top of a fire-damaged or seismically compromised structure, the 60–70% threshold arrives fast.
Key factors in the renovate-or-rebuild call:
- Structural condition — foundation integrity, framing damage, fire or water exposure
- System replacement scope — full plumbing, electrical, and HVAC replacement is standard in pre-1980 homes
- Budget ratio — remodel cost versus 60–70% of new-build cost on the same lot
- Tax and neighborhood considerations — renovation may preserve tax basis; demolition resets it
This is precisely why Altadena Home Remodeling offers a free remodel-scoping consultation — the only honest way to make this call is to price the actual scope, not estimate from a blog post. You'll get a before/after concept render so you can see what your house becomes before committing a dollar. Note that no timeline or permit outcomes are guaranteed; LA County unincorporated permitting varies by project.
For homeowners who do proceed with a rebuild or major remodel after fire loss, our featured builder is JMB Builders LLC (CSLB #1103479), an Altadena-based licensed general contractor building custom homes, ADUs, and whole-home remodels, including Eaton Fire rebuilds — its work is documented at jmb-builders.com. This is a disclosed paid placement.
Scope it once, price it honestly, then decide. That order — not the reverse — is what protects both your budget and your house.
Frequently Asked Questions
How much does a gut renovation cost compared to a regular remodel?
How much contingency should I budget for a gut renovation of an older Altadena home?
What surprises should I expect when the walls come open in a pre-1980 home?
Should I gut renovate my house or just tear it down and rebuild?
How long does a gut renovation actually take, and do I have to move out?
What's the biggest budgeting mistake homeowners make with gut renovations?
Open Walls, Honest Numbers, One Right Decision
A gut renovation is the most demanding remodeling tier — and, done once and done right, the most rewarding. The path is predictable: scope before demo, budget with a 15–20%+ contingency for a pre-1980 home, plan on a 9–14 month build, and decide renovate-versus-rebuild on structure and the 60–70% rule, not emotion. What separates a managed project from a months-long ordeal is almost always the front end: hidden conditions behind the walls can add 10–25% or more to original estimates, and change orders from creeping scope inflate costs by 15–20% on average. For Altadena homeowners — especially those weighing preservation after the Eaton Fire — the honest first step isn't a square-footage guess; it's pricing the actual scope of your house. Altadena Home Remodeling offers a free remodel-scoping consultation with a before/after concept render, so you can see what your home becomes and what it truly costs before committing a dollar. No timeline or permit outcomes are guaranteed — LA County unincorporated permitting varies by project — but a scoped, honestly priced plan is the surest way to protect both your budget and your house.