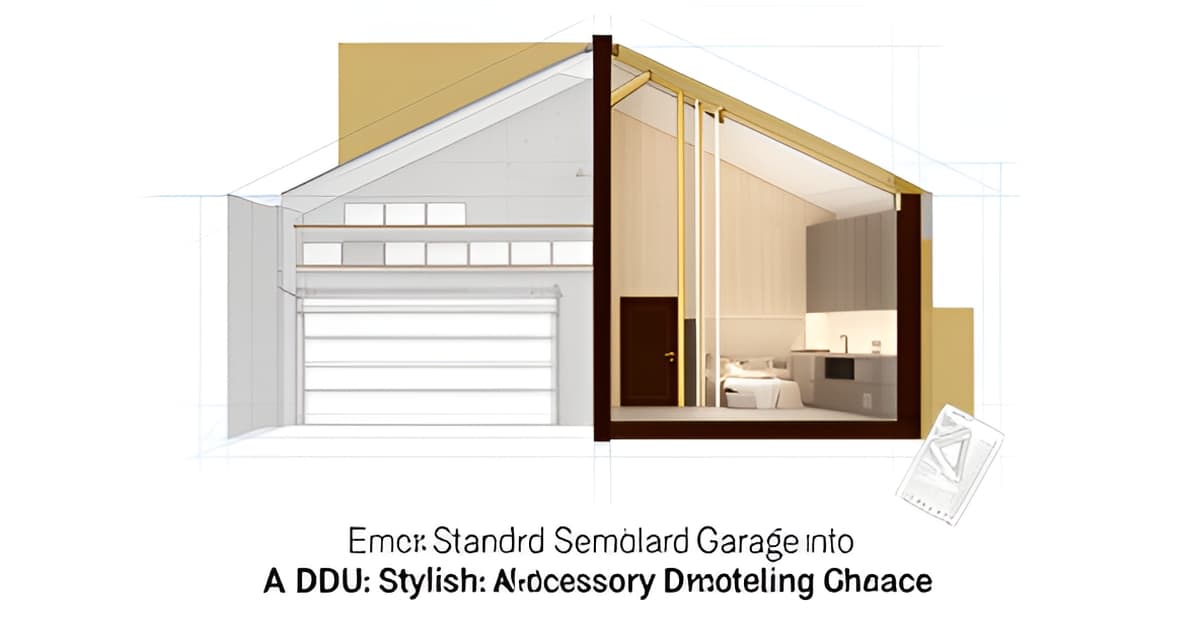
Garage Conversion ADU in Altadena: Cost and Requirements
Key Facts
- Garage conversions in LA run $100,000–$200,000 — roughly 30–50% less than a new detached ADU's $220,000–$400,000, according to ADU cost research.
- Most pre-2000 garages have ceilings of 7 feet or lower, but habitable space requires 7'6" ceilings over at least 50% of floor area, permitting specialists note.
- Because Altadena is unincorporated, conversions permit through LA County Public Works' streamlined program — with no architect required for basic projects under 1,200 sq ft, per the County.
- ADUs with 750 sq ft or less of livable space pay zero impact fees, so nearly every two-car garage conversion (360–450 sq ft) qualifies, state fee exemptions show.
- LA one-bedroom ADUs rent for $2,050–$2,550 monthly, meaning a $150,000 conversion pays back in roughly 5.4 years of gross rent, ADU analysis finds.
- Well-prepared conversion plans draw 0–3 plan-check corrections while poorly prepared ones draw 15 or more — each cycle adding 3–6 weeks, practitioners warn.
- Change orders average 10–15% on custom builds, the leading cause of budget overruns, so carry an 8–12% contingency, contractor data recommends.
Why Your Altadena Garage Isn't Ready to Be a Home — and What That Costs
A garage conversion looks like the bargain path to an ADU — until you learn what the garage was never built to be. In the Los Angeles market, conversions typically run $100,000–$200,000, roughly 30–50% less than the $220,000–$400, you'd spend on a new detached unit, according to ADU cost research. The savings are real because the slab, walls, and roof already exist. The catch is equally real: garages were never built to habitation standards.
That gap between "structure" and "home" is where budgets break. Practitioner sources consistently flag the same surprise items, and most of them show up in Altadena's older housing stock — including the Craftsman-era detached garages we see throughout the community at Altadena Home Remodeling.
The most common failure is ceiling height. The California Building Code requires 7'6" ceilings across at least 50% of habitable floor area, and permitting specialists note that most pre-2000 garages have 7-foot or lower ceilings. Fixes — lowering the slab, raising the floor cavity, or lifting the roofline — each add cost and scope to a project that looked simple on paper.
The other recurring surprises include:
- Egress windows — sleeping rooms need operable openings with 5.7 sq ft of net open area, 24" minimum height, 20" minimum width, and a sill no more than 44" above the floor. Garages rarely comply.
- Seismic retrofitting — anchor bolts, shear panels, and hold-downs are often required for detached structures never intended for occupancy.
- Slab moisture — slabs lacking moisture barriers or sitting below grade may need mitigation or partial replacement.
- Title 24 energy compliance — template energy reports trigger automatic plan-check corrections; reports must use project-specific orientation, glazing, and R-values.
- Panel upgrades — older homes with 100-amp service often can't support new kitchen, heating, and laundry circuits.
One more caution before you compare bids: contractor estimates frequently quote construction cost only, excluding design, engineering, permits, appliances, and site work. Industry data puts change orders at 10–15% of custom builds — the leading cause of budget overruns — and recommends an 8–12% contingency on top of the headline number.
The cheapest thing you can do is find these issues before drawings are paid for. A feasibility review of ceiling height, legal construction status, and setbacks costs a fraction of discovering them after the architect's invoice arrives.
Altadena Permits Through LA County: The Streamlined Program and Its Eligibility Gates
One of the most common mistakes Altadena homeowners make is assuming their garage conversion permits through the City of Los Angeles. Because Altadena is unincorporated, your project runs through LA County Public Works Building and Safety — not LADBS — and the County runs a genuinely streamlined program that can save you thousands in design fees.
The program's biggest benefit: for a basic attached or detached conversion (or a JADU), you do not need stamped structural plans from an architect or engineer. The County provides standardized "Standard Notes and Details" you can build from, a step driven by the Board of Supervisors' emergency housing declaration. If your project involves a new addition, however, an architect or engineer is back on the table.
That convenience comes with strict eligibility gates. Your conversion must fit within these limits to qualify for the streamlined path:
- Under 1,200 sq ft (JADUs under 500 sq ft), single-story only
- No expansion of the building's footprint and no complete demolition or rebuild
- No slope, landslide, or liquefaction issues on the site
- No added roof loading greater than 5% of the existing structure
- A mandatory Pre-Construction Meeting with a County Building Inspector before work begins
The County lays out a six-step process: Regional Planning approval of your architectural plans, application screening through the EPIC-LA online portal, plan recheck with Standard Notes and Title 24 energy sheets, fee payment and combination permits, the Pre-Construction Meeting, then construction and inspections. Each gate is passable — but only if your garage genuinely qualifies before you spend money on drawings.
There is one more wrinkle worth knowing: for properties rebuilding after the Eaton Fire, permit fees may be waived under emergency executive orders. If your Altadena property is a fire-rebuild, ask the County directly which waivers apply before budgeting your soft costs.
For a town full of older garages and hillside lots, these eligibility gates are exactly where projects live or die. At Altadena Home Remodeling, we recommend a feasibility check — ceiling height, site conditions, legal construction status — before anyone draws a single plan, and our free remodel-scoping consultation with a before/after concept render is built for exactly that first pass.
The Code Surprises That Blow Up Budgets — and How to Check for Them First
The fastest way to blow up a garage conversion budget isn't the construction — it's the plan-check correction cycle, where each round of revisions adds 3–6 weeks and forces redesign work you already paid for. Garages were simply never built to habitation standards, and the same handful of code items trips up nearly every Altadena project, according to permitting practitioners.
Ceiling height is the most common killer. California Building Code Section 1208.2 requires 7'6" ceilings across at least 50% of habitable floor area, yet most pre-2000 garages top out at 7 feet or lower. Fixes — lowering the slab, building up a floor cavity, or raising the roofline — each add real cost and scope, and a raised roofline can collide with LA County's streamlined program limit of no more than 5% added roof loading.
Egress windows are the second recurring correction. Every habitable room needs an operable window with 5.7 square feet of net open area, a minimum 24-inch height, 20-inch width, and a sill no more than 44 inches above the floor. As one permitting guide bluntly puts it, garages rarely comply.
The rest of the surprise list is predictable once you know to look:
- Project-specific Title 24 reports — template energy reports trigger automatic correction; the report must use your actual orientation, glazing area, R-values, and HVAC type.
- Seismic anchorage — anchor bolts, shear panels, and hold-downs are often required because detached garages were never engineered for habitation.
- Slab moisture — slabs lacking moisture barriers or sitting below grade may need mitigation or partial replacement.
- Electrical panel upgrades — older homes with 100-amp service frequently need a 200-amp panel to support kitchen, heating, and laundry circuits.
Here is the practitioner advice that saves the most money: get a feasibility review before paying an architect. Verifying legal construction status, setbacks, and ceiling height first matters because, as OceanPermits warns, discovering a fatal flaw after paying an architect $8,000 for drawings is an expensive mistake. Well-prepared plans draw 0–3 corrections while poorly prepared ones draw 15 or more, and plan check rarely approves first time — so the cheapest move is designing against the correction sheet up front.
That's exactly why Altadena Home Remodeling starts every conversion conversation with scoping, not drawings. Our free remodel-scoping consultation pairs a feasibility walkthrough with a before/after concept render, so you see whether your garage clears these code hurdles before design dollars are spent — and if it doesn't, we help you weigh the preserve-first alternatives.
The Money-Saving Rules Most Altadena Homeowners Don't Know
The three biggest savings on a garage conversion ADU don't come from choosing cheaper finishes — they're already written into California law. Most Altadena homeowners never hear about them because they're buried in state statutes, not contractor quotes.
First, the deal-killer that's gone: before AB 68, many jurisdictions required you to replace the parking spaces you converted, and a structural garage or carport ran $40,000–$80,000 — enough to make most conversions economically impossible. State law now prohibits requiring replacement of lost parking, and street parking pressure isn't legal grounds for denial, as permitting specialists explain. The transit-proximity exemption covers the vast majority of Los Angeles parcels, so Altadena properties generally qualify.
Second, impact fees. Under the state ADU fee exemption, units with 750 square feet or less of interior livable space pay zero impact fees — and since a typical two-car garage runs 360–450 square feet, nearly every Altadena conversion clears that bar. ADUs are also exempt from park fees and the affordable housing linkage fee at any size.
Third, utility capacity fees. A converted garage can't be treated as a "new residential use" for water and sewer fee calculations, and it's exempt from new connection requirements. If a fee schedule quotes you a sewer or water capacity charge, ask which statute authorizes it — often, none does.
Here's what you'll still realistically pay in soft costs:
- Permit and government fees: roughly $5,000–$15,000, including building permit, utility connections, and plan check
- Title 24 energy report: $400–$900; soils report: $1,500–$4,000
- Architect fees: $5,000–$20,000 — though LA County's streamlined program waives the architect requirement for basic conversions with no footprint expansion
- Recommended contingency: 8–12% of budget, since change orders average 10–15% on custom builds
The ROI math is where conversions shine. LA one-bedroom ADUs rent for $2,050–$2,550 per month, so a $150,000 conversion pays back in roughly 5.4 years of gross rent, according to ADU cost analysis. In most cases, the property value increase exceeds the conversion cost.
One honest caveat: losing a standard two-car garage will most likely decrease your home's value somewhat, offsetting part of that gain — something contractor pricing guides flag openly. For Altadena owners weighing that trade-off — especially on Craftsman-era homes where the garage may be original — a feasibility-first conversation makes sense. Altadena Home Remodeling offers free remodel-scoping consultations with a before/after concept render, so you can see the trade-off before spending on drawings.
Your Action Plan: From Feasibility Check to Certificate of Occupancy
A successful garage conversion in Altadena comes down to sequence: verify feasibility before spending on drawings, budget for surprises, and never let work get covered before the inspector sees it. Follow the sequence below and the process becomes predictable.
Start with feasibility, not floor plans. Practitioners consistently recommend verifying legal construction status, setbacks, and ceiling height before hiring an architect — as one permitting guide puts it, discovering a disqualifying issue after paying $8,000 for drawings is an expensive mistake. Remember that most pre-2000 garages have ceilings at 7 feet or lower, while habitable space requires 7'6" ceilings over at least 50% of the floor area. In unincorporated LA County, the streamlined garage-conversion program also imposes hard eligibility gates: no footprint expansion, single-story only, and no added roof loading beyond 5% of existing.
Budget for change orders from day one. Custom builds average 10–15% in change orders — the number-one cause of budget overruns — so carry an 8–12% contingency against your base budget. Many contractor quotes also exclude design, permits, appliances, and site work, so confirm what your number actually covers before comparing bids.
Plan a realistic calendar. Expect roughly 6–12 months total: design and permit approvals typically take 8–14 weeks, with construction running 4–5 months. Well-prepared plan packages get 0–3 corrections, while poorly prepared ones draw 15 or more — each correction cycle adding 3–6 weeks. Designing against known correction themes up front is the cheapest schedule insurance available.
Once construction starts, the inspection sequence matters as much as the budget. Work covered before inspection may need destructive uncovering at your expense.
- Foundation/slab inspection
- Framing
- Rough electrical, plumbing, and mechanical
- Insulation
- Drywall/lath
- Final inspection
Finish with the Certificate of Occupancy. Without final sign-off, the unit cannot be legally occupied or insured as a dwelling — so don't treat the punch list as optional. Altadena fire-rebuild properties may also qualify for waived permit fees under emergency executive orders, worth confirming early.
If you want a second opinion before committing to drawings, Altadena Home Remodeling offers a free remodel-scoping consultation that includes a before/after concept render of what your garage could become. Our featured builder for Altadena conversions and Eaton Fire rebuilds is JMB Builders LLC (CSLB #1103479), an Altadena-based licensed general contractor — a paid placement, disclosed here for transparency. Scope it once, price it honestly, and do it right the first time.
Frequently Asked Questions
How much does a garage conversion ADU cost in Altadena?
Do I need to replace the parking spaces if I convert my garage?
Why does my old Altadena garage probably not meet code for living space?
Since Altadena is unincorporated, where do I get permits — and can I skip the architect?
Will I have to pay impact fees on my garage conversion?
How long does a garage conversion take, and how can I avoid budget overruns?
Scope It Before You Spend It
A garage conversion in Altadena can be the smartest square footage you ever add — but only if you know what you're starting with. The numbers in this guide tell the story: conversions typically run $100,000–$200,000, roughly 30–50% less than a new detached ADU, and LA one-bedroom ADUs rent for $2,050–$2,550 per month, which can put a typical conversion on a payback of around five years. But the same guide shows why sequence matters more than ambition: ceiling height, egress windows, LA County's streamlined eligibility gates, and an honest contingency are what separate a smooth project from an expensive correction cycle. So start small and start smart. Measure your ceiling height, confirm your property's legal construction status, and check whether you qualify for the County's no-architect streamlined path — all before paying for drawings. If you'd rather have a professional set of eyes on that first pass, Altadena Home Remodeling offers a free remodel-scoping consultation with a before/after concept render of what your garage could become. See the trade-off clearly, then decide with confidence.