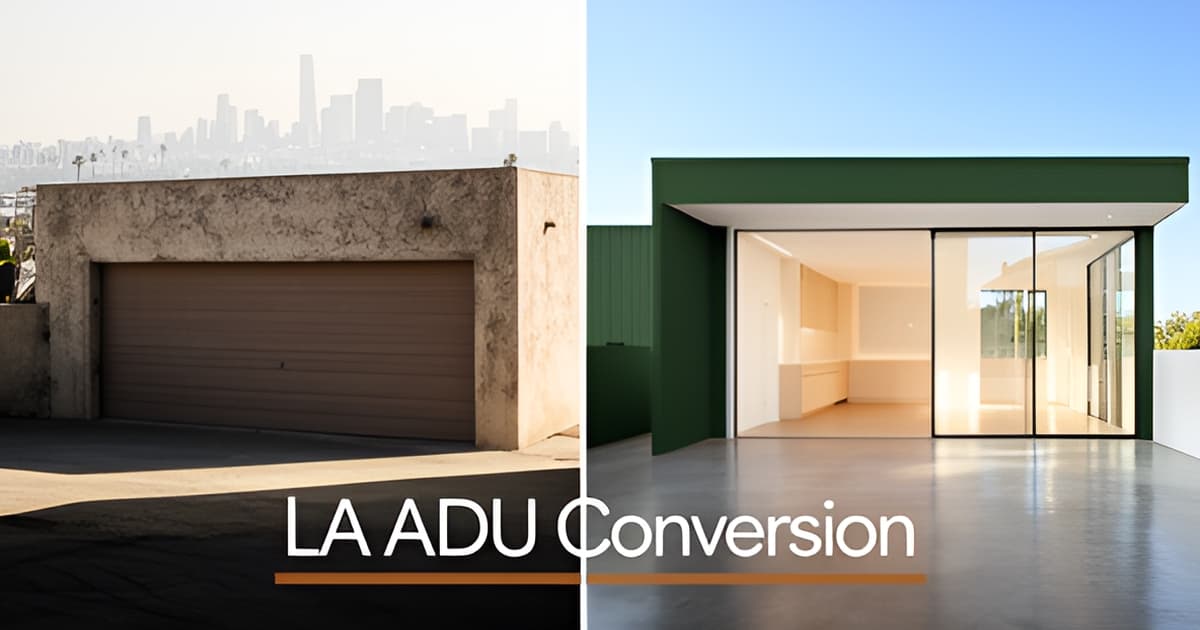
Garage Apartment Conversion in LA: Cost, Code, and Rental Potential
Key Facts
- A standard LA garage conversion runs $140K–$245K+ for 400–650 sqft, per ADUWizard's cost analysis.
- Garage conversions cost 30–50% less than new detached ADUs because the foundation and framing already exist, according to the CALI ADU calculator.
- Second-story-over-garage ADUs jump to $220K–$420K — roughly double a standard conversion — per LA cost planning guides.
- Hidden lot costs can add $60K–$160K before a wall goes up: sewer laterals $15K–$30K, retrofits $5K–$25K, hillside premiums $25K–$80K, per ADUscale's Los Angeles analysis.
- ADUs at or under 750 sqft are exempt from impact fees, and LAUSD fees only apply above 500 sqft, per LA ADU code guidance.
- Under SB 543, effective January 2026, LA must approve or deny a complete ADU application within 60 days — or the permit is deemed approved, per zoning rules.
- An architect estimated a small ADU at $550–$750 per square foot for structure alone in 2021, per an LA Times case study.
Why Your Garage Conversion Quote Is Probably Missing Six Figures of Context
A $180,000 quote for a garage conversion feels manageable — until you learn what it doesn't include. Across Los Angeles, initial bids routinely exclude the site-specific costs that end up deciding the budget, and homeowners discover them mid-project, not mid-planning.
The headline numbers look reasonable. A standard 400–650 square foot garage conversion runs roughly $140K–$245K+, at $260–$425 per square foot. Conversions remain 30–50% cheaper than new detached construction because the foundation and framing already exist, according to the CALI ADU cost calculator.
But LA's housing stock is old, and age carries a price tag that rarely appears on the first bid.
- Sewer lateral upgrades on pre-1960 homes: $15K–$30K, often required before the city will sign off on new connections
- Structural retrofits on pre-1970 garages: $5K–$25K to bring slabs, framing, and foundations up to habitable standards
- Soft costs — design, engineering, permits, energy documentation — at 15–25% of the total project
- Hillside lot premiums of $25K–$80K; roughly one in four LA lots qualifies
- HPOZ historic district premiums of $20K–$50K, plus 8–16 additional weeks of review
These figures come from ADUscale's Los Angeles cost analysis, and they compound. A pre-1960 hillside home in an HPOZ could carry $60,000–$160,000 in lot-driven costs before a single wall goes up.
Real-world results can exceed even careful planning estimates. In an LA Times case study, architect Rebecca Rudolph estimated that a similar small ADU would cost a minimum of $550–$750 per square foot for the structure alone as of 2021 — well above the commercial planning bands. That's a single-project anecdote, not a market average, but it illustrates the ceiling.
The honest takeaway: treat your first quote as a floor, not a budget. Contingency should scale with site difficulty — 8–10% for straightforward conversions, 15–20% for hillside, historic, or difficult-access lots. This is especially relevant in Altadena, where hillside-adjacent lots and Craftsman-era housing stock make the hidden-cost audit the most valuable first step. At Altadena Home Remodeling, our free remodel-scoping consultation starts with exactly that audit, including a before/after concept render — and if you want a licensed contractor's eyes on your project early, JMB Builders LLC (CSLB #1103479) offers documented ADU experience across the area.
The cheapest conversion isn't in the cheapest neighborhood. As ADUWizard puts it, it's on the simplest lot in a workable neighborhood — and knowing which costs your lot carries is worth six figures of context before you sign anything.
Conversion vs. Second Story: Why the Over-Garage ADU Is a Different Project Entirely
Most homeowners assume a garage apartment is one project. It's actually two very different ones, and the difference between them can swing your budget by $100,000 or more.
A same-footprint garage conversion keeps the advantages that make conversions LA's most popular ADU type: no setbacks required, no parking replacement, no impact fees under 750 sqft, and costs running $140K–$245K+ for 400–650 sqft, per LA ADU cost planning guides. The existing foundation and framing do the heavy lifting.
Build a second story over that same garage, though, and the rules change. Under LA's ADU zoning rules, any new construction — including a story added above an existing garage — is treated as new construction for setback purposes, triggering 4-foot side and rear setbacks. Your garage walls may sit closer to the property line than that.
That reclassification has real consequences:
- The over-garage portion must clear 4-ft side and rear setbacks, which can shrink or relocate the footprint on tighter lots
- Framing becomes engineering-heavy, since the existing garage structure typically can't carry a second story without reinforcement
- Costs jump to $220K–$420K for 500–800 sqft ($338–$550/sqft) — roughly double a standard conversion
- Pre-approved city plans, which compress plan check to 6–8 weeks, can't be structurally modified — a poor fit for custom second-story work
Think of the second-story-over-garage as a hybrid build: it borrows the garage's footprint and utility connections but demands the engineering, setbacks, and budget of new construction. At the high end, an 800 sqft above-garage unit can reach $420K, versus $140K–$245K+ for converting the same garage at grade.
Sizing is where you regain control. Units at or under 750 sqft are exempt from impact fees, and LAUSD school fees only apply above 500 sqft. Meanwhile, 800 sqft is widely described as a budget sweet spot — large enough for a real one- or two-bedroom layout, but below the cost escalators that hit 1,000+ sqft projects. Whether you're converting at grade or building above, targeting that band keeps fees down and layout options open.
For Altadena homeowners — especially on hillside-adjacent lots where premiums can add $25K–$80K — the convert-vs-build decision deserves a hard look at the garage's actual structural condition before you commit either way. At Altadena Home Remodeling, our free remodel-scoping consultation includes a before/after concept render so you can compare both paths on your specific lot, with JMB Builders LLC (CSLB #1103479) available as a featured licensed contractor.
ctaText: Scope your garage project with a free consultation and before/after concept render. socialProofText: Guidance from Altadena Home Remodeling, featuring licensed contractor JMB Builders LLC (CSLB #1103479).
The Code Side Is Actually the Good News: Setbacks, Fees, and Rental Rules Working in Your Favor
For once, the regulatory news in Los Angeles is actually the reason to move forward. Most of the rules that used to kill garage conversions have been stripped away, and the ones that remain work squarely in the homeowner's favor.
Start with the basics: no parking is required for a conversion, and you don't need to replace the parking you're losing when the garage comes offline. That single rule eliminates the most common dealbreaker in older neighborhoods where driveways are already tight, according to LA ADU code guidance.
Rental flexibility is equally clear. Under AB 976, ADUs on single-family lots no longer require owner occupancy, meaning you can live off-site — or across the country — and still legally rent the unit. (Note the distinction: junior ADUs, or JADUs, still carry an owner-occupancy requirement.)
The fee picture is just as forgiving. Units at or under 750 square feet are exempt from impact fees, and garage conversions avoid new sewer and water connection charges entirely. There's even a sizing lever worth planning around: LAUSD developer fees only kick in above 500 square feet, so a well-designed 650-square-foot layout can dodge nearly every surcharge.
Timeline risk is shrinking too. Under SB 543, effective January 1, 2026, the city must approve or deny a complete ADU application within 60 days — or the permit is deemed approved. That's a meaningful shift in a city where plan-check correction loops have historically added 4–8 weeks per round.
A few more financial upsides to know:
- Property tax treatment is favorable: only the ADU's value is added to your assessed value — roughly $1,500–$3,500 per year on a $250K build, not a reassessment of your whole home.
- Garage conversions can add up to 150 square feet for entry and exit access, with no size cap on the unit itself.
- LADBS maintains 79 pre-approved standard plans (200–1,200 sqft, including 8 two-story designs), plus one free 455-square-foot city plan.
- Pre-engineered plans cut plan check from 4–6 months to 6–8 weeks, per ADU cost analysis — though pre-approved designs can't be structurally modified.
One honest caveat for Altadena homeowners: many of our hillside-adjacent lots and Craftsman-era garages introduce site-specific costs — structural retrofits on pre-1970 garages run $5K–$25K, and hillside conditions can add $25K–$80K. The code framework is friendly, but the lot still matters.
At Altadena Home Remodeling, we help you scope the conversion against your actual property — setbacks, retrofit needs, and fee thresholds included — with a free consultation and a before/after concept render. Featured builder JMB Builders LLC (CSLB #1103479) is an Altadena-based licensed general contractor with documented ADU experience. No timeline or permit outcomes are guaranteed, but going in with the full picture is the best cost-saving decision you can make.
Your Conversion Roadmap: Sizing, Budgeting, and Permitting Without the Surprise Loop
Most garage conversion budgets blow up not during construction but during plan check — when correction loops, hidden site costs, and design decisions made too late stack up. A disciplined roadmap prevents that.
Start with sizing. Target the 750–800 square foot band, and for good reason: ADUs at or under 750 sqft are exempt from impact fees in Los Angeles, while 800 sqft is widely described as a budget sweet spot — large enough for a real one- or two-bedroom layout without triggering the cost escalators that hit 1,000+ sqft projects, according to ADUWizard's Los Angeles cost analysis.
Next, set contingency by site difficulty rather than a flat percentage. Straightforward same-footprint conversions warrant 8–10%; hillside lots, historic HPOZ districts, or difficult-access sites justify 15–20%. That matters locally — ADUscale reports that hillside lots (roughly one in four in LA) add a $25K–$80K premium, and HPOZ review adds $20K–$50K plus 8–16 weeks. Altadena's hillside-adjacent lots and Craftsman-era housing stock fall squarely into the second category, which is why a preserve-first scoping process that surfaces these costs upfront pays for itself.
Then plan for the correction loop. LADBS plan-check cycles commonly run two to three rounds, each adding four to eight weeks and $1,500–$5,000 in architect re-work fees. Budget for them rather than hoping yours is the exception.
Finally, choose your design path deliberately:
- Pre-approved plans: LADBS maintains 79 standard plans plus a free 455 sqft city plan, cutting plan check from 4–6 months to 6–8 weeks — but they cannot be structurally modified, and you'll still need to hire an architect or engineer separately.
- Custom design: $15,000–$40,000 and 2–4 months before permitting, but necessary for second-story-over-garage work, where the new portion is treated as new construction subject to 4-foot side and rear setbacks.
One honest note on rental income: the research behind this guide documents the legal framework that makes rentals possible — no owner-occupancy requirement under AB 976, no parking replacement required — but not actual rent rates. Validate rental potential with local comps before committing to a budget.
If you're weighing a conversion on an Altadena property, a free remodel-scoping consultation with a before/after concept render — drawing on experience with JMB Builders LLC (CSLB #1103479) — can surface the sewer, structural, and setback issues that determine your real number before you commit.
Frequently Asked Questions
How much does a garage conversion actually cost in Los Angeles?
Why did my garage conversion quote come in tens of thousands of dollars higher than expected?
Is building a second story over my garage the same as converting it?
Can I rent out my garage conversion if I don't live on the property?
What size should I make my garage ADU to keep fees down?
How long does it take to get a garage conversion permitted in LA?
The Cheapest Conversion Is the One You Fully Understand First
A garage conversion in LA is one of the few projects where the code genuinely works in your favor — no parking replacement, no owner-occupancy requirement under AB 976, no impact fees under 750 square feet, and 60-day approval timelines arriving in 2026. The risk isn't regulation; it's the six figures of context your first quote doesn't include: sewer laterals, structural retrofits, hillside premiums, and correction loops that stretch budgets and calendars. The difference between a $140K project and a $400K one often comes down to knowing your lot before you sign anything — and sizing deliberately inside the 750–800 square foot sweet spot that LA cost planning guides identify as the market's best value band. Your next step is simple: audit your property's hidden costs first, then budget contingency by site difficulty, not optimism. Altadena Home Remodeling's free remodel-scoping consultation — including a before/after concept render of your actual garage — is built to surface exactly those numbers early, with featured licensed contractor JMB Builders LLC (CSLB #1103479) available for builds across Altadena. Scope it, price it, and do it once, right.