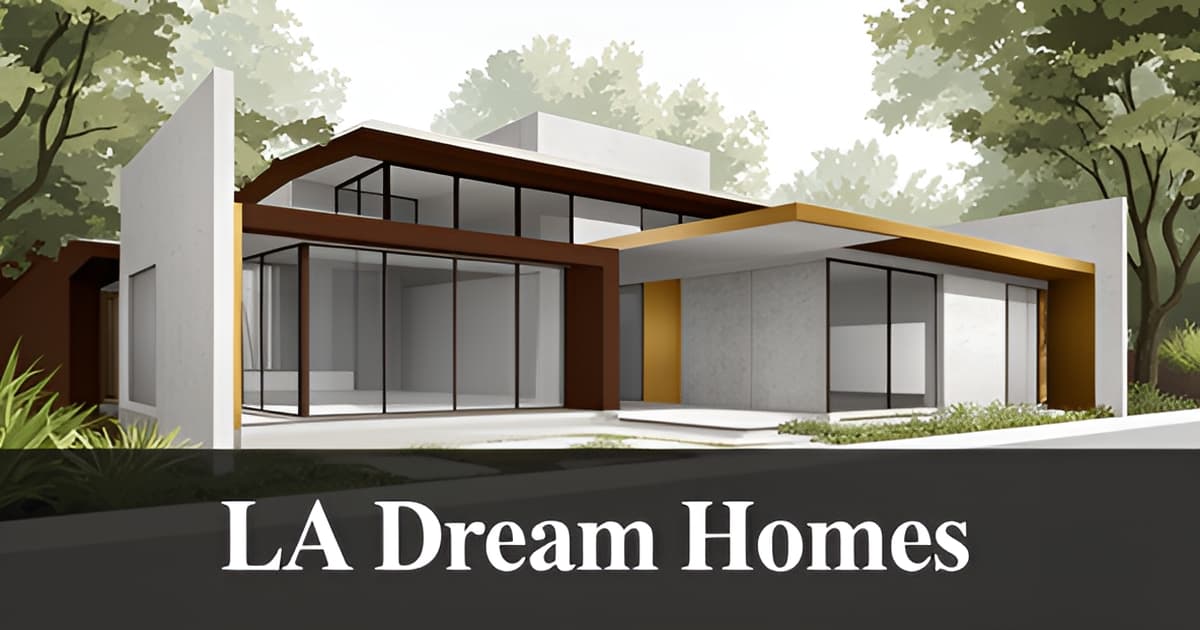
Custom Home Design in Los Angeles
Key Facts
- Hard construction costs in LA County run $475–$815 per square foot at 2026 pricing, per licensed contractor data.
- Cutting just 200 square feet from a custom build saves $95,000–$163,000 before finish savings, cost analysis shows.
- Only 23 of nearly 6,000 significantly damaged Altadena properties had completed rebuilding by December 2025, county data tracked by Catalyst California reveals.
- Altadena fire-rebuild insurance shortfalls average over $140,000 against typical dwelling coverage, rebuild research finds.
- A typical custom home takes 16–32 months end to end, process guidance estimates.
- Hillside lots can add 10–30% to foundation costs — a design that steps with the land beats one that flattens it, builders advise.
- Luxury finishes run roughly 21% above essential — about $275,000 on a 2,500-square-foot home, according to LA cost data.
The Real Cost of Building Custom in LA County
Almost every conversation about building a custom home in Altadena starts with the same question: what will it cost? The honest answer begins with hard construction numbers — and in Los Angeles County, those run $475 to $815 per square foot at 2026 pricing, before permits, design, and utilities, according to contract-derived data from a licensed California contractor.
That range only covers the sticks-and-bricks portion. Soft costs — architecture and engineering at 5–10%, LA County permit and plan check fees of $15,000 to $40,000+, and utility connections of $20,000 to $50,000 — add another 15–25% on top (https://gohomebuilders.com/build-a-home-calculator/). A 2,500 square foot premium home on a flat lot pencils out at roughly $1.31M–$1.47M in construction costs, and $1.58M–$1.93M all-in.
Here is where budgets actually move, in order of impact:
- Square footage — cutting 200 sq ft saves $95,000–$163,000 before finish savings
- Finish level — luxury runs roughly 21% above essential, about $275,000 on a 2,500 sq ft home
- Lot slope — hillside foundations can add 10–30% to foundation costs, ~15% project-wide
- Ceiling height — 9-ft ceilings deliver most of the vault feeling at a fraction of the cost
This is why cost-per-square-foot alone is misleading. As one construction president puts it, "Focusing only on cost per square foot is one of the biggest mistakes, as it doesn't capture the full investment" (https://www.homes.com/learn/building-a-custom-home/). Bedroom and bathroom counts barely move the budget — an extra bathroom runs $15,000–$35,000 — while site conditions and finish choices swing totals by hundreds of thousands.
A real Altadena example makes this concrete. A 2,490 square foot two-story rebuild on Fair Oaks came in at $545 per square foot all-in, with 10 months of construction and roughly 14 months total (https://gohomebuilders.com/build-a-home-calculator/). That figure includes the soft costs and code-driven scope that per-square-foot quotes routinely omit — exactly the gap that catches fire-rebuild families, where insurance shortfalls have averaged over $140,000 (https://www.catalystcalifornia.org/campaign-tools/publications/red-tape-to-recovery-tracking-altadena-rebuilding).
The right takeaway: treat published ranges as starting points, not bids. A real number follows a site visit, a set of plans, and a written scope of work. At Altadena Home Remodeling, our free remodel-scoping consultation — including a before/after concept render — is built to get you that itemized, conservative estimate before you commit to anything.
The Five Budget Levers That Actually Move Your Number
Most custom home budgets blow up before the first sketch — not because of bad contractors, but because the five decisions that actually set cost get made casually. In Los Angeles County, hard construction costs run $475–$815 per square foot before permits, design, and utilities, with soft costs adding another 15–25% according to LA contractor cost data. Here are the levers that move that number, in order of impact.
1. Square footage. This is the big one. Cutting just 200 square feet saves $95,000–$163,000 before you touch finishes. Meanwhile, an extra bathroom adds only $15,000–$35,000 — bedroom and bathroom count barely moves the budget compared to sheer size.
2. Finish level. Premium finishes run roughly 8% above essential; luxury runs about 21% above. On a 2,500-square-foot home, jumping from essential to luxury costs around $275,000. Los Angeles designer Craig Gritzen recommends spending more on finishes that are expensive or disruptive to replace later — flooring, cabinetry, tile, countertops — and saving on decorative lighting and accents, per expert guidance on custom home budgeting.
3. Lot slope. Hillside lots can add 10–30% to foundation costs through retaining walls, grading, caissons, and deeper footings — roughly 15% on the whole project. As one practitioner puts it, "a design that steps with the land is almost always cheaper than one that flattens it." In Altadena's hillside neighborhoods, this is often the difference between a workable budget and a blown one.
4. Ceiling height. Nine-foot ceilings deliver most of the spacious feeling for a fraction of the cost of a full vault. Vaulted volumes look stunning in renderings but quietly inflate framing, HVAC, and finish costs across the entire plan.
5. Contingency. A conservative, itemized estimate is a stronger negotiating position than a low bid. Budgeting beyond cost-per-square-foot — for LA County permit fees of $15,000–$40,000+, utility connections of $20,000–$50,000, and a real contingency reserve — protects you from the surprises that raw dirt hides below the surface.
A few rules of thumb before you commit to plans:
- Make every major change before framing — after that, "any change will cost you money," as architect Duo Dickinson warns in U.S. News process guidance.
- Concentrate finish spending in the kitchen and primary bath, where hard-to-replace materials matter most.
- Share your real budget with your architect early — informed trade-offs beat discovered ones.
- Treat any published range as a starting point, not a bid. A real number follows a site visit, a set of plans, and a written scope of work.
At Altadena Home Remodeling, our remodel-scoping consultations start with exactly this math — which levers your project can actually pull, and where the number lands once the lot and scope are real. Scope it, price it, and do it once, do it right.
Designing for 2025–2026: Warmth, Wellness & Indoor-Outdoor Living
Something interesting is happening in custom home design right now: the most requested features aren't flashy — they're warm, quiet, and personal. Across the industry, sources converge on the same 2025–2026 direction: away from stark all-white minimalism and toward homes defined by how they feel to live in, not just how they photograph.
The "warmth shift" is the clearest signal. The default palette of white walls, gray floors, and stainless steel is described as running its course, replaced by creamy whites, soft taupes, and buttery neutrals paired with warm wood tones like walnut, cherry, and warmer-stained rift-cut white oak. Houzz's trend data backs this up, pointing to rich wood cabinetry, deep greens and moody blues, and natural countertops like soapstone.
For wellness-focused homeowners, the bathroom is where this trend lands hardest:
- Fully enclosed "shower rooms" that support steam, sauna, aromatherapy, and chromotherapy
- Wet rooms, increasingly adopted even in smaller bathrooms per the 2024 U.S. Houzz Bathroom Trends Study
- At-home saunas, among the most buzzed-about products at the 2024 Kitchen & Bath Industry Show
- Digital shower systems like Kohler's Anthem+, which supports up to 12 water output points plus steam from one interface
In the kitchen, visual calm is the new status symbol. Panel-ready appliances — cabinetry-wrapped dishwashers and refrigerators — are now "expected rather than exceptional," part of a broader move toward concealed range hoods, pocket doors, and hardware-free touch-latch cabinetry. Ceilings are joining the action too, treated as a "fifth wall" with beams, coffered designs, and wood paneling.
Then there's the trend that fits Los Angeles better than anywhere else: indoor-outdoor living. LA designers describe expansive terraces, garden-view dining spaces, and rooms that blur the line between home and landscape as a defining regional luxury, tied directly to the climate. Nationally, the parallel move is zoned outdoor living — dining terraces, fire pit lounges, reading nooks — made usable year-round with covered structures and heaters.
For Altadena homeowners, this trend wave has a natural local angle. The revival of traditional details — arches, wainscoting, inset cabinetry, arched range hoods — pairs beautifully with the neighborhood's Craftsman heritage, and it aligns with a preserve-first philosophy that renovates rather than demolishes. The share of homeowners choosing traditional style rose five percentage points in a single year, so character and craftsmanship are back in demand, not nostalgia.
If you're planning a whole-home renovation or rebuild in Altadena, these trends are worth folding into the design conversation early — changes are cheap on paper and expensive after framing. A free remodel-scoping consultation from Altadena Home Remodeling includes a before/after concept render, so you can see how warmth, wellness, and indoor-outdoor zones would actually fit your home before committing to a full scope.
The Process: Team, Timeline & the Altadena Permit Reality
The single biggest predictor of a smooth custom build isn't your budget or your lot — it's when you assemble your team. Experts consistently advise hiring your architect and builder before you buy land, because a contractor can evaluate site conditions, access, and feasibility before you're emotionally and financially committed to a parcel. As one broker puts it, "raw dirt hides expensive secrets below the surface," and an empty lot is never assumed ready for construction.
Set realistic expectations on time, too. A typical custom home runs 16–32 months end to end: one to two months of design, three to four months of permitting, four to ten months of site prep and foundation, then framing and finishes. At minimum, plan on a year after site selection, with six months to a year of your own active involvement. One critical rule governs the whole process: make every change before framing. As architect Duo Dickinson warns, "after that, any change will cost you money."
For Altadena homeowners, the permitting picture deserves special attention. Most of Altadena falls under Los Angeles County's unincorporated jurisdiction, which processes permits through the EPIC-LA portal — and post-Eaton Fire, that system is under real strain. According to county data tracked by Catalyst California, only 23 of nearly 6,000 significantly damaged properties had completed rebuilding as of December 2025, and 57% of owner-occupied properties had no permit applications at all. We won't promise timeline or permit outcomes — nobody honestly can — but experienced local guidance through this system matters enormously.
Fire rebuilds also carry costs that standard new construction doesn't. Expect $25,000–$60,000 in site work (debris, grading, utilities) plus code-driven scope of $30,000 to over $200,000, driven by defensible-space and wildland-urban interface requirements now enforced in fire hazard zones. Then there's the insurance math: a 1,500 sq ft rebuild at $500/sq ft costs roughly $750,000, against an average Altadena dwelling coverage of $607,000 — a shortfall of over $140,000 before temporary housing. Check your "Building Ordinance or Law" coverage, which is typically capped at 10–25% of your dwelling limit, if your policy carries it at all.
If you're weighing a rebuild or major remodel, Altadena Home Remodeling offers a free remodel-scoping consultation with a before/after concept render — a practical way to get an itemized starting range grounded in your actual lot. For those who want a licensed general contractor with direct Eaton Fire rebuild experience, we feature JMB Builders LLC (CSLB #1103479), an Altadena-based builder whose work is documented at jmb-builders.com (disclosed paid placement).
ctaText: Scope your Altadena remodel before you commit — request a free consultation with a before/after concept render.
socialProofText: Featuring JMB Builders LLC (CSLB #1103479), an Altadena-licensed general contractor specializing in Eaton Fire rebuilds and whole-home remodels.
Getting a Real Number: Your Next Step
Every cost range in this article — including the $475–$815 per square foot hard-construction figure for LA County — is a starting point, not a price. As one licensed California contractor puts it, "a real number follows a site visit, a set of plans and a written scope of work." Until those three things exist, any figure you've been given is an educated guess.
That's because site conditions drive more of your budget than most homeowners expect. Raw dirt "hides expensive secrets below the surface," as one broker warns, and hillside lots with grading, retaining walls, and deeper footings can add 10–30% to foundation costs. No builder can account for what's under your specific lot without walking it.
When you're ready to collect real bids, structure the process deliberately:
- Get a minimum of three bids so you can compare scope, not just price.
- Require a written scope of work — itemized, not a single lump sum.
- Verify licensing and ask who your day-to-day contact will be and how often you'll receive updates; a good builder has clear systems in place.
- Check estimates twice and three times, making sure every detail is covered before you sign.
One caution on comparing bids: a conservative, itemized estimate is often a stronger position than a low bid, and focusing only on cost per square foot misses soft costs — architecture and engineering at 5–10%, LA County permit and plan check fees of $15,000–$40,000+, and utility connections of $20,000–$50,000.
For Altadena homeowners, the gap between a range and a real number is where projects stall. In the wake of the Eaton Fire, only 43% of owners of significantly damaged properties had applied for or received permits as of late 2025, and rebuilding carries site work of $25,000–$60,000 plus code-required scope that can run from $30,000 to over $200,000. Knowing your actual number early — including insurance shortfalls that average over $140,000 — determines what's buildable.
This is where Altadena Home Remodeling's free remodel-scoping consultation comes in. You sit down with your goals, your lot, and your budget, and walk away with a before/after concept render and a scoped path forward — the first real step from a per-square-foot range toward an itemized bid. For those pursuing a full custom build or whole-home renovation, the featured builder, JMB Builders LLC (CSLB #1103479), an Altadena-based licensed general contractor whose custom home and rebuild work is documented at jmb-builders.com, is one vetted local option.
The levers that move that final number are yours to pull now, before plans are drawn: cutting 200 square feet saves $95,000–$163,000, and finish-level decisions on a 2,500 square foot home swing the budget by roughly $275,000. Scope it once, price it right, and build it once.
Frequently Asked Questions
How much does it cost to build a custom home in Los Angeles County?
What actually drives the cost of a custom home — is it bedrooms and bathrooms?
How long does a custom home build take from start to finish?
What's different about rebuilding after the Eaton Fire in Altadena?
What home design trends should I consider for a 2025–2026 build or remodel?
Should I hire an architect and builder before or after I buy a lot?
Your Dream Home Starts With a Real Number
Building a custom home in Los Angeles comes down to a few honest truths: hard construction costs of $475–$815 per square foot are only a starting point, square footage and finish level move the budget far more than bedroom counts, and every major decision is cheap on paper but expensive after framing. The design direction for 2025–2026 favors warmth, wellness, and indoor-outdoor living — a natural fit for Altadena's Craftsman character and a preserve-first philosophy that renovates rather than demolishes. And in the post-Eaton Fire reality, where only 23 of nearly 6,000 significantly damaged properties had completed rebuilding by December 2025, county-tracked rebuild data shows why scoping early matters more than ever. Your next step is simple: assemble your team before committing, get at least three itemized bids, and never treat a published range as a price. Altadena Home Remodeling's free remodel-scoping consultation — with a before/after concept render — turns those ranges into a real, itemized number grounded in your actual lot. Scope it once, price it right, and build it once, do it right.