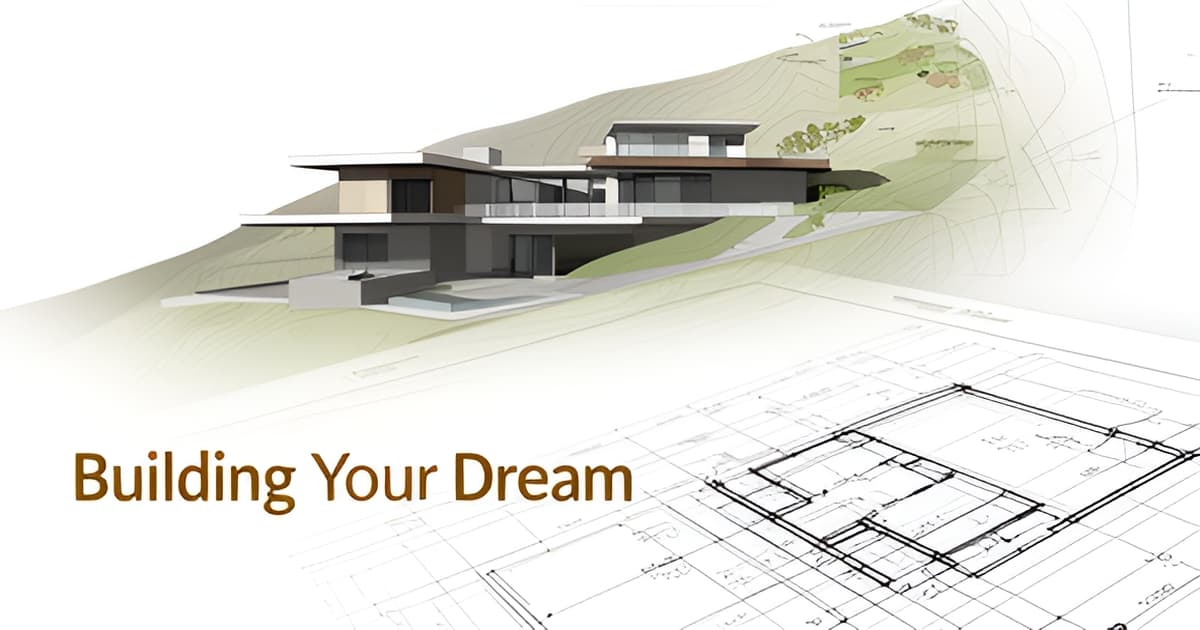
Custom Home Design in Altadena: From Site Plan to Construction Drawings
Key Facts
- Total permit-readiness costs typically run 20–40% above the initial plan-drawing quote once engineering and fees are added, according to plan-pricing research.
- Steep or hilly parcels can add $150,000–$400,000 in site work alone, per regional benchmarks.
- LA-area custom home construction runs $300 to $800+ per square foot, per 2026 cost guides.
- Full-service architect fees run 8–15% of total build cost — $80,000–$150,000 on a $1M project, per industry estimates.
- Soft costs like design, engineering, surveys, and city fees add another 15–25% on top of hard construction costs, per cost analysis.
- MEP drawings ($2,000–$8,000) and structural engineering ($1,500–$5,000) are usually excluded from standard plan quotes, per plan-set research.
- An architect's knowledge of construction costs runs 6 to 9 months behind current trade rates, per industry practitioners.
Why Altadena Homeowners Get Surprised by Design Costs
The quote for your plans looks reasonable — then the real bill arrives. Structural engineering, MEP drawings, surveys, and permit filing fees routinely push total permit-readiness costs 20% to 40% above the initial plan-drawing quote, according to cost research on architectural plan sets.
The gap exists because most homeowners assume a plan quote covers everything needed to build. It doesn't. A standard architectural set includes the site plan, floor plans, exterior elevations, building sections, roof plan, and window/door schedules — but structural engineering ($1,500–$5,000), MEP drawings ($2,000–$8,000), and filing fees ($500–$3,000) are separate line items. Full-service architect fees run 8–15% of total build cost, and even the architect's own scope excludes structural, civil, and geotechnical consultants, per a step-by-step guide to hiring a custom home architect.
In Altadena, several realities make these soft costs harder to skip:
- Hillside and constrained lots demand grading, shoring, specialized foundations, and complex staging — steep parcels can add $150,000–$400,000 in site work alone.
- Geotechnical reports ($1,000–$3,000) and property surveys ($400–$1,800) are effectively required on hillside sites and additions near setbacks.
- As an LA County unincorporated community, Altadena permitting involves zoning overlays, hillside ordinances, and extended plan-check timelines that require professional coordination.
- Preserve-first renovations — our guiding approach at Altadena Home Remodeling — add documentation and review layers that demolition-and-rebuild projects avoid.
Soft costs overall — design, engineering, surveys, and city fees — add another 15–25% on top of hard construction costs, per a 2026 custom home cost analysis. Budgeting only for square footage leaves that entire layer unaccounted for.
The fix is scoping before you sign a design contract. Builders, not architects, know what steel and lumber trade at today — and when design and cost conversations happen together, tradeoffs get priced in real time instead of discovered mid-construction. A free remodel-scoping consultation from Altadena Home Remodeling, including a before/after concept render, grounds your design budget in build reality before drawings begin. Featured builder JMB Builders LLC (CSLB #1103479) brings Altadena-specific experience with custom homes, whole-home remodels, and Eaton Fire rebuilds.
No timeline or permit guarantees are offered — but knowing the full cost picture upfront is the difference between a plan and a surprise.
The Six Phases of a Custom Home Design Package
Every custom home starts as a stack of drawings — and the quality of those drawings determines whether your build runs smoothly or bleeds money through change orders. A full design package moves through six distinct phases, and knowing what happens in each one is the best budget protection you can buy.
Phase 1: Pre-Design and Feasibility. Before anyone sketches a floor plan, the site itself gets scrutinized. According to design process guides, feasibility work maps zoning setbacks, foundation needs, and building codes before design begins. In Altadena, where hillside lots are common, this matters enormously: regional benchmarks show steep or hilly parcels can add $150,000–$400,000 in site work alone. Soil reports ($1,000–$3,000) and surveys ($400–$1,800) are typically separate line items, so budget for them explicitly.
Phase 2: Schematic Design. Your architect typically delivers 2–3 plan options — exploratory layouts, preliminary floor plans, and massing studies. This is where you compare how each option sits on the lot, captures views, and respects the neighborhood character that makes Altadena's Craftsman streetscapes worth preserving.
Phase 3: Design Development. This is the last practical point to make major changes before revision costs increase substantially. Lock in finishes, fixtures, and structural approaches here. Late selections trigger change orders that cost far more than the same choices made on paper.
Phase 4: Construction Documents. The full stamped drawing set — site plan, floor plans, elevations, sections, roof plan, and window/door schedules. Note what's usually excluded:
- Structural engineering (separate contract, $1,500–$5,000)
- MEP drawings ($2,000–$8,000)
- Geotechnical surveys and civil engineering
- Permit filing fees ($500–$3,000)
Per plan-pricing research, total permit-readiness costs often run 20–40% higher than the initial quote once these add-ons are counted.
Phase 5: Bidding. Completed drawings typically go to 3–8 builders. Because document quality directly affects bid accuracy, incomplete drawings produce misleading numbers. Remember that architects aren't cost estimators — builders are.
Phase 6: Construction Administration. Your architect reviews shop drawings, answers contractor questions, and protects design intent during the build.
Throughout, treat LA's $300–$800+/sq ft range as planning shorthand, not a quote. Complexity, finish level, and site conditions — not square footage — drive the final number. Altadena Home Remodeling offers a free scoping consultation with a concept render to ground your budget in real site conditions before you commit to a full design package.
How Design Choices Drive Your Build Budget
Two homes with identical square footage can differ by hundreds of dollars per square foot based on finish level, site conditions, and structural complexity. Per-square-foot pricing, as industry guides note, is a planning shorthand — not a quote. The real budget levers live in the design decisions you make long before anyone pours a footing.
The biggest structural lever is floor-plan efficiency. A two-story home costs less per square foot than a single-story of the same size because it needs a smaller foundation and roof — two of the most expensive assemblies in any build. In the LA market, where custom construction runs $300 to $800+ per square foot, that difference compounds quickly across 2,000 or 3,000 square feet.
Where you spend on finishes matters as much as how much you spend. Value engineering doesn't mean downgrading the design — it means concentrating premium materials where they're seen and touched daily, like the kitchen and primary bath, while specifying simpler finishes elsewhere. Done well, this preserves the intended look at a noticeably lower cost.
Timing is the other major cost protector. Selections made late, after framing, trigger change orders that cost far more than the same choice made on paper. Design development is the last practical point to make major changes before revision costs increase substantially, so lock in fixtures, finishes, and layouts early — waiting until framing is done is the fastest way to create both budget overruns and scheduling crunches.
Altadena-specific factors also shape the budget:
- Hillside lots requiring grading, shoring, and specialized foundations can add $150,000–$400,000 in site work, based on regional benchmarks.
- California's solar mandate adds roughly $9,500 to construction, and Title 24 energy standards plus seismic codes drive much of the state's cost premium over the national average.
- Geotechnical reports ($1,000–$3,000) and property surveys ($400–$1,800) are typically separate line items outside your architect's plan fee.
- Contingency recommendations vary — some sources suggest 5–10% of the construction budget, others 10–15% of total cost — so plan toward the higher end on hillside or older-lot projects.
Finally, consider who estimates your costs. Architects are creative and operational, but they aren't cost estimators — their knowledge of construction pricing is often six to nine months behind current trade rates. That's why budget-driven projects often start with a builder, and why design-build approaches align cost, constructability, and design from the earliest stages. The traditional architect-plus-contractor model offers independent oversight as a quality check, but pairing your design work with a builder's real-time pricing keeps tradeoffs honest.
At Altadena Home Remodeling, we recommend grounding your design scope in a builder's cost feedback before construction documents are finalized. A free remodel-scoping consultation — including a before/after concept render — is the practical first step, and our featured builder, JMB Builders LLC (CSLB #1103479), brings the local estimating experience that keeps design ambitions and budgets aligned.
Your Altadena Design Action Plan: Scoping to Stamped Drawings
The most expensive design decisions are the ones you don't make early. Altadena's hillside lots, older parcels, and LA County plan-check requirements mean the cheapest place to solve a problem is on paper — before a single drawing is stamped.
Start by verifying what your site actually allows. A property survey ($400–$1,800 for new construction and additions near setbacks) and a geotechnical report ($1,000–$3,000, required for new construction and hillside sites) establish your real buildable envelope, according to plan-cost research. Zoning setbacks, foundation needs, and building codes must all be mapped before design begins — feasibility work that determines everything downstream. On steep or constrained parcels, site work alone can add $150,000–$400,000, a regional benchmark worth knowing before you fall in love with a floor plan.
Next, bring a builder in early — even if you're hiring an architect first. Practitioners agree that architects "aren't cost estimators" and their pricing knowledge runs 6 to 9 months behind the market, while builders price trades daily. A preliminary builder estimate at schematic design keeps the LA-area benchmark of $300–$800+ per square foot anchored to your actual selections, not a guess. Here's the sequence that protects your budget:
- Verify site constraints: survey, geotech, setbacks, and any hillside or zoning overlays before design begins.
- Get a preliminary builder cost estimate during schematic design, not after drawings are complete.
- Confirm LA County plan-check documentation requirements — structural engineering, MEP drawings, and filing fees often push total permit-readiness costs 20–40% above the initial plan quote.
- Lock in major selections at design development — the last practical point to make changes before revision costs climb.
Design development is where budgets are won or lost. As architectural process guides note, it's the final stage where major changes are still inexpensive, and the completeness of your construction documents directly affects bid accuracy. Selections made after framing trigger change orders that cost far more than the same choices made on paper.
The budget-grounding first step is a scoping conversation, not a full design commission. Altadena Home Remodeling offers a free remodel-scoping consultation that includes a before/after concept render — a way to see the possibility of your property before committing to design fees. Our featured builder, JMB Builders LLC (CSLB #1103479), is an Altadena-based licensed general contractor experienced in custom homes, ADUs, and Eaton Fire rebuilds (disclosed paid placement; its work is documented at jmb-builders.com). Scope it, price it, and do it once, right.
Frequently Asked Questions
Why did my architect's plan quote end up costing so much more by permit time?
What does a full custom home design package actually include?
How much does it cost to build a custom home in the Altadena / LA area?
Do I really need a geotechnical report and property survey before designing?
When is it too late to make design changes without blowing my budget?
Should I hire an architect first or bring in a builder first?
Draw It Once, Build It Right: Your Paper Phase Is Where the Money Lives
Every dollar you'll ever spend on your Altadena home is decided on paper long before anyone breaks ground. The numbers tell the story: permit-readiness costs routinely run 20% to 40% above the initial plan quote once structural engineering, MEP drawings, and filing fees are counted — and hillside site work can add $150,000–$400,000 more. The six-phase design process exists to protect you, but only if you use it: verify site constraints first, bring a builder's pricing into schematic design, and lock in major selections at design development, when changes are still cheap. Remember that square footage is planning shorthand, not a quote — and that architects design beautifully but price trades six to nine months behind the market. Your next step doesn't require a design contract. Altadena Home Remodeling offers a free remodel-scoping consultation with a before/after concept render, and our featured builder, JMB Builders LLC (CSLB #1103479), can ground your budget in real Altadena site conditions. Scope it, price it, and do it once, right.