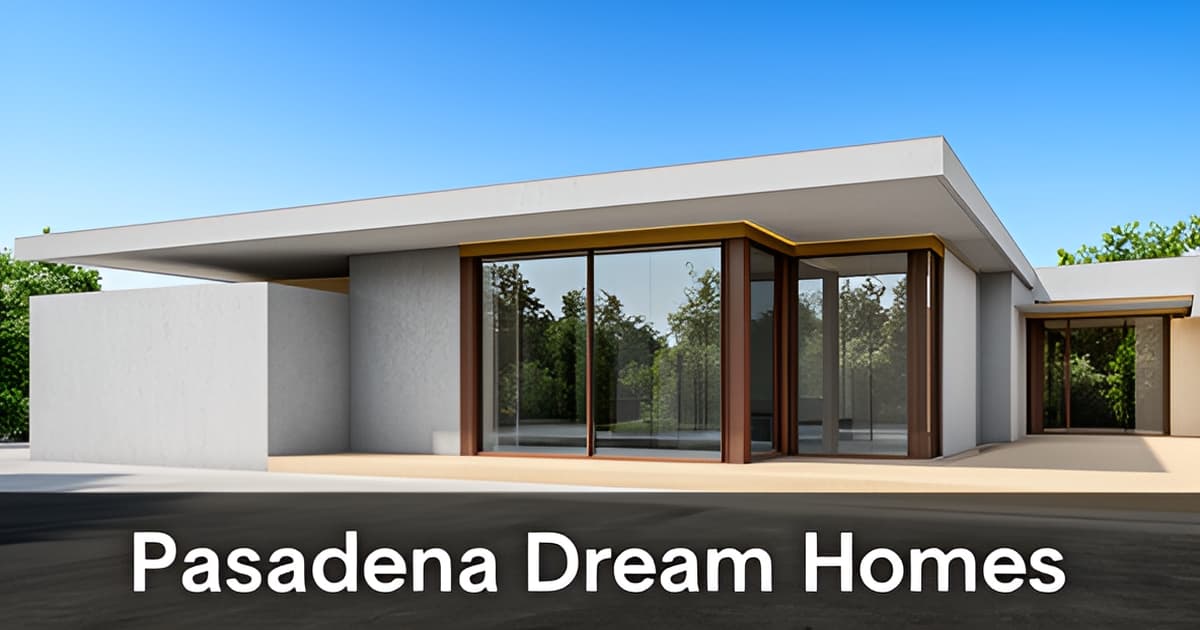
Custom Home Design-Build in Pasadena
Key Facts
- Pasadena custom construction typically runs $400–$600 per square foot, with soft costs adding another 25–35% on top, per local contractor guidance.
- Design-build delivery saves an estimated 3–6 months, cutting total timelines to 12–19 months versus 16–26 for traditional design-bid-build, according to a delivery-method comparison.
- Only 23 of nearly 6,000 significantly damaged Altadena properties had completed rebuilding by December 2025, per Catalyst California's tracking report.
- Permitted vacant land in LA County sells for roughly 50% more than comparable unpermitted parcels, per an academic study summarized by CA YIMBY.
- Eaton Fire area like-for-like rebuilds allow modifications up to 10% or 200 square feet, whichever is greater, per LA County's rebuild rules.
- A 1,500-square-foot Altadena rebuild at $500 per square foot costs about $750,000, over $140,000 above average 2023 insurance coverage, per rebuilding cost data.
- Pasadena permitting alone takes 3–6 months, and Design Commission review can add another 2–3 months if plans misalign, per Pasadena-specific guidance.
Why Building Custom in Pasadena Is Harder Than It Looks
Pasadena looks like a builder's dream until you actually try to get a permit approved. The city's rules shift from one block to the next, and the assumptions that hold on your neighbor's lot can fail on yours.
Each parcel carries its own zoning classification, often with multiple overlays that affect what, how, and where you can build, according to local construction guidance. Setbacks, height limits, coverage caps, and even driveway placement differ parcel to parcel, which is why practitioners describe a pre-design zoning check as essential rather than optional.
Then come the overlays. If your lot sits inside a Historic Preservation Overlay Zone, you face stricter design standards and additional review layers. And even outside HPOZ boundaries, Design Commission review can add two to three months to your timeline if your design doesn't align with city expectations from the start. Even removing a tree requires a permit under Pasadena's Green Building Code and protected species rules.
The post-Eaton Fire environment compounds all of this. The fire destroyed 9,413 structures and became the second most destructive wildfire in California history, per a Catalyst California tracking report. As of December 2025, only 23 of nearly 6,000 significantly damaged Altadena properties had completed rebuilding, and just 43% of owners had even applied for permits. That backlog means plan check queues, contractor availability, and municipal review capacity are all stretched thin across the region.
Here's what trips up most first-time custom builders in Pasadena:
- Block-by-block zoning with multiple overlays on a single parcel
- HPOZ design standards and Design Commission review adding 2–3 months
- Tree removal permits required under the Green Building Code
- A regional permitting backlog driven by Eaton Fire rebuilding demand
The practical consequence: feasibility work has to come before design. The decisions that move the budget most are made in the first few months, and survey and soils reports shape costs more than any finish you'll pick. Practitioners put it plainly: the first question isn't what the house looks like, it's how large a house, in what shape, the city will approve on that specific lot.
This is why Altadena Home Remodeling starts every whole-home or rebuild conversation with parcel-level scoping rather than floor plans. If you're weighing a renovation, addition, or rebuild, a free remodel-scoping consultation with a before/after concept render gives you a realistic read on your lot before you spend on drawings. Scope it, price it, do it once, do it right.
How Design-Build Addresses Budget and Timeline Risk
The two biggest risks in a custom home project are running out of money and running out of patience. Design-build attacks both by putting design and construction under one contract, so the people drawing the house are also the people pricing it.
The math is the strongest argument. A comparison of delivery methods estimates design-build saves 3 to 6 months by overlapping design and preconstruction, with end-to-end timelines of 12 to 19 months versus 16 to 26 months for traditional design-bid-build. In a market where permitting alone takes 3 to 6 months, that compression matters.
Budget works differently too. As one practitioner puts it, "the people drawing the house price it as they draw, so the plan that reaches plan check is one the budget can build." Instead of discovering costs after months of architectural work, budget becomes a design parameter, checked as decisions are made. That matters in Pasadena, where soft costs add 25 to 35% to a project and construction typically runs $400 to $600 per square foot.
Single-point accountability is the third piece. When one entity owns both design errors and construction execution, there's no finger-pointing between architect and contractor over whose mistake it was.
That said, honest caveats apply:
- Delivery method alone doesn't guarantee outcomes. As one source notes, results depend on a firm's internal culture, not the contract structure. A qualified, trustworthy team is the real variable.
- For complex designs, especially historic integration with multiple stakeholders, independent architect oversight provides checks a single contract can't replicate.
- In traditional delivery, "some contractors underbid projects intentionally, planning to make their profit on change orders. A low bid can be a strategy, not a bargain." Compare bids on scope, not just price.
This is why at Altadena Home Remodeling we stress early feasibility work before any design decisions. The choices that move the budget most happen in the first few months, and Pasadena's block-by-block zoning variability makes a pre-design check essential. When you're ready to scope a project honestly, our free remodel-scoping consultation includes a before/after concept render so you can see the house before it's engineered. Our featured builder, JMB Builders LLC (CSLB #1103479), documents its custom home and whole-home remodel work on jmb-builders.com.
No delivery method eliminates risk. The right one just puts the right people in the same room from day one.
What It Actually Costs: Ranges, Soft Costs, and Early Decisions
Most homeowners underestimate what a Pasadena custom home actually costs because the visible line items, framing, finishes, fixtures, are only part of the picture. The real budget lives in the soft costs and the early decisions that determine them.
For planning purposes, most Pasadena custom construction falls between $400 and $600 per square foot, with soft costs adding another 25–35% on top of construction. That puts a 2,000-square-foot home in a realistic range of roughly $1 million to $1.6 million before land, not a fixed price. These are budgeting ranges from contractors and design-build firms, not quotes, and they vary based on site complexity, finish level, and regulatory exposure.
Soft costs are where budgets quietly expand. On a typical Pasadena project, expect line items in these ranges:
- Permit and plan check fees: $20,000–$40,000
- Architectural and engineering fees: $30,000–$80,000+
- Soils and geotechnical reports: $5,000–$15,000
- Utility and infrastructure work: $15,000–$30,000
These figures come from the same contractor-published planning data and should be treated as starting points, not commitments.
Here's what most people miss: the survey and soils reports move your budget more than any finish selection. A parcel with poor bearing soil, a high water table, or seismic constraints can add tens of thousands in foundation work before a single wall goes up. Zoning overlays, including Historic Preservation Overlay Zones, can constrain floor area, height, and even materials, and a Design Commission review that doesn't align from the start can add two to three months of carrying costs on top of delay.
That tension is exactly why early feasibility work pays for itself. Before drawings begin, a parcel-specific zoning check, boundary survey, and geotechnical investigation answer the question that drives everything else: what can the city actually approve here, and what will it cost to build on this ground? In a market where permitted land in LA County sells for roughly 50% more than comparable unpermitted parcels, the value of knowing your entitlement before you commit to a design is hard to overstate.
If you're weighing a whole-home renovation against a custom build on an existing Altadena or Pasadena parcel, the smartest first step is a scoped feasibility review. Altadena Home Remodeling offers a free remodel-scoping consultation that includes a before-and-after concept render, giving you a concrete budget range and a visual direction before you commit to architectural fees or pull a permit. It's the kind of early decision that protects every later one.
Remodel, Rebuild, or Rebuild After the Fire: Choosing the Path
The choice between renovating and rebuilding rarely comes down to taste. It comes down to structure, code, and what the existing house is legally allowed to keep. Rebuilding usually wins when the foundation and framing both need major work, when your desired layout requires removing most walls, or when you want a larger or two-story house. Remodeling usually wins when the structure is sound, when the existing house holds grandfathered allowances, or when you're inside a Historic Preservation Overlay Zone.
That last point deserves attention. Grandfathered allowances are an asset, and demolition destroys them. A teardown adds a second permit, an asbestos survey and AQMD notification at least 10 working days before demolition, a neighbor-notice period on older houses, and the loss of any allowances the old house held. The practical guidance from practitioners is blunt: run demolition steps in parallel with plan check, but don't take the house down until you know the new one is approvable.
If you're rebuilding after the Eaton Fire, the rules change in your favor. LA County's like-for-like rebuild path gives expedited review when the new structure matches the old one's size, location, and purpose. In the Eaton Fire area, modifications can increase floor area, size, height, or footprint by up to 10% or 200 square feet, whichever is greater. Like-for-like structures are exempt from current Zoning Code requirements, though they must still comply with current Building, Fire, and Health and Safety Codes. The County also offers an Express Lane permitting fast-track, fee waivers, and one-stop Permit Centers. Pasadena runs its own separate recovery process, so confirm which jurisdiction applies to your parcel before you plan anything.
The stakes are high and the backlog is real. Only 23 of nearly 6,000 significantly damaged Altadena residential properties had completed rebuilding as of December 2025, and just 43% of owners had applied for or received permits. Meanwhile, a 1,500-square-foot rebuild at $500 per square foot runs about $750,000, against average Altadena insurance coverage of $607,000 in 2023. That's a shortfall north of $140,000 for many households.
A few questions sort most homeowners into the right path:
- Are the foundation and framing sound, or do both need major work?
- Does the layout you want require removing most walls?
- Does the existing house hold grandfathered allowances worth preserving?
- Is the property in an HPOZ, where stricter design standards and additional review apply?
- If you're rebuilding post-fire, does your plan stay within the 10% or 200-square-foot modification allowance?
Altadena Home Remodeling takes a preserve-first view of this decision, which means renovating over demolishing whenever the structure justifies it. That lens isn't sentimental. It's financial. Permitting friction carries a measurable price: an academic study summarized by CA YIMBY found that vacant land with an approved building permit sells for roughly 50% more than comparable unpermitted land in LA County, and permitting accounts for about 32% of the countywide gap between home sale prices and physical construction costs.
If you're weighing a whole-home renovation against a ground-up rebuild, a free remodel-scoping consultation with a before/after concept render is the fastest way to see which path your house actually supports. No timeline or permit guarantees, just a clear read on scope before you commit.
Your First Steps: Feasibility Before Design
Before you sketch a single room, the parcel itself will tell you what's possible. In Pasadena, zoning varies block by block: setbacks, height limits, lot coverage, driveway placement, and utility access can all differ from one lot to the next, which is why practitioners describe a pre-design zoning check as essential rather than optional.
Start with three items, in this order:
- A parcel-specific zoning verification. Each lot carries a zoning classification, often with multiple overlays that affect what, how, and where you can build. Historic Preservation Overlay Zones add stricter design standards and additional review, and Design Commission review can add 2–3 months to your schedule if the design doesn't align from the start.
- Survey and soils work. These reports decide more of the budget than any finish selection. Budgeting guides put soils and geotechnical reports at $5,000–$15,000 in Pasadena, money that surfaces slope, drainage, and foundation conditions before they become change orders.
- A complete first submittal. Pasadena's permitting process focuses heavily on completeness and clarity, and well-prepared plans move significantly faster. Incomplete first submittals are a named cause of delay, so front-loading thoroughness is the cheapest schedule insurance available.
The stakes are real. Permitting alone takes 3–6 months in Pasadena, and total project timelines run roughly 16–24 months for traditional delivery. An academic study of LA County found that vacant land with an approved permit sells for roughly 50% more than comparable unpermitted land, and that permitted parcels are 8–12 percentage points more likely to be completed within four years. Approval isn't paperwork; it's value.
If a teardown is part of the plan, add a second permit, an asbestos survey under AQMD Rule 1403 (with notification at least 10 working days before demolition), and a neighbor-notice period on older houses. One caution worth repeating: don't take the old house down until you know the new one is approvable. Once it's gone, any setback or floor area allowance it held goes with it.
The decisions that move the budget most are made in the first few months. That's why our scoping process at Altadena Home Remodeling starts with feasibility rather than floor plans: a free remodel-scoping consultation that includes a before/after concept render, so you can see the house before it's engineered and catch expensive mistakes while they're still cheap to fix. For readers weighing a ground-up build, our featured builder JMB Builders LLC (CSLB #1103479), an Altadena-based licensed general contractor, documents its custom home and rebuild work on jmb-builders.com, a disclosed paid placement.
No step here guarantees a permit or a timeline, and anyone who promises one should raise a flag. But a parcel check, real soils data, and a complete submittal are the difference between a plan that clears plan check and one that stalls. Pasadena-specific guidance puts it plainly: preparation quality is the permitting accelerant.
Frequently Asked Questions
How much does it actually cost to build a custom home in Pasadena?
Is design-build really faster and cheaper than hiring an architect and contractor separately?
Why is permitting in Pasadena so difficult and slow?
Should I remodel my existing house or tear it down and rebuild?
What are the rules for rebuilding after the Eaton Fire?
What should I do first before designing my custom home?
Build Once, Build Right: Where Your Pasadena Project Should Start
A custom home in Pasadena succeeds or stalls long before framing begins. The parcel's zoning and overlays, the soils beneath it, and the completeness of your first submittal shape your budget and timeline more than any finish you'll choose, and in a region still absorbing the Eaton Fire's rebuilding demand, preparation is the only real shortcut. The data backs this up: vacant land with an approved permit sells for roughly 50% more than comparable unpermitted land in LA County, which means the feasibility work you do now isn't overhead, it's equity. At Altadena Home Remodeling, we start every whole-home renovation, addition, or rebuild conversation with parcel-level scoping rather than floor plans, because that's where the decisions that matter get made. If you're ready to find out what your lot actually supports, our free remodel-scoping consultation includes a before-and-after concept render, giving you a realistic budget range and visual direction before you commit to architectural fees. No guarantees on permits or timelines, just a clear, honest read on scope. Scope it, price it, do it once, do it right.