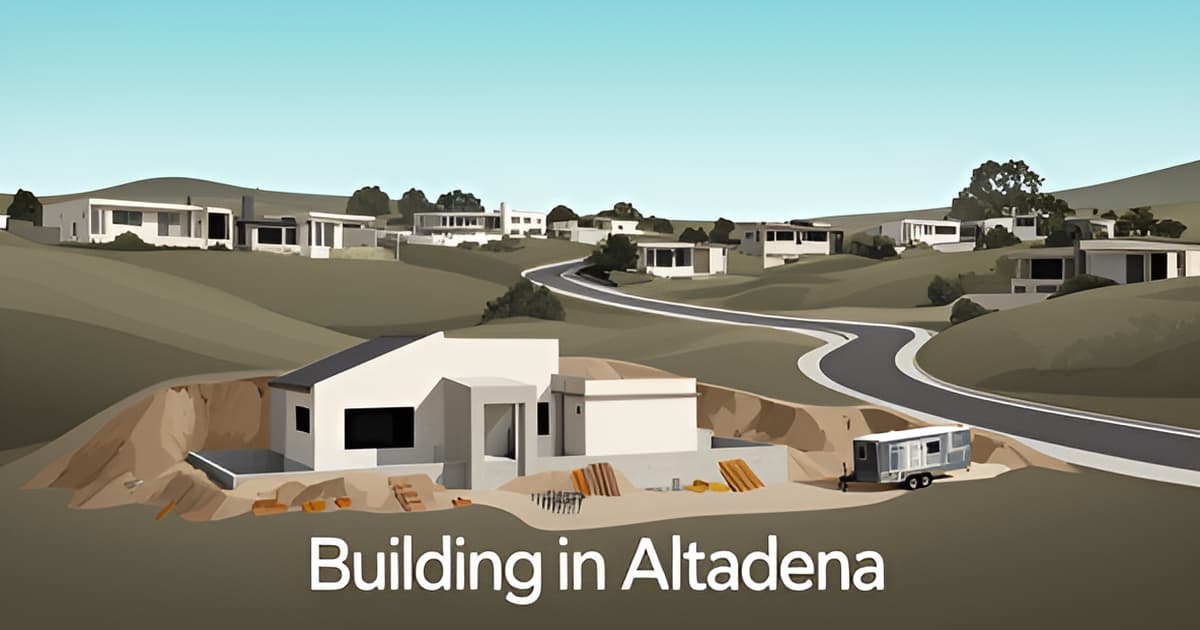
Cost to Build a House in Altadena: Per-Square-Foot Ranges by Tier
Key Facts
- Altadena builds run 10–25% above standard LA averages, driven by hillside grading, wildfire codes, and soils reports, per Ataman Studio Architects.
- Standard Altadena builds cost $300–$500 per square foot, while luxury hillside homes reach $650–$1,000+, according to contractor cost data.
- Post-Eaton Fire demand has pushed rebuilds once penciled at $400/sq ft to $550–$600/sq ft — a $225,000 swing on a 1,500 sq ft home, rebuild analyses show.
- Hillside grading and retaining walls can add $20,000–$100,000+ before a single wall goes up, contractor data warns.
- Chapter 7A wildfire compliance — Class A roofing, ember-resistant vents, tempered glazing — adds an estimated 5–15% to base costs, rebuild contractors note.
- Hydrology reports comparing pre- and post-fire drainage have saved Altadena builders over $100,000 versus original proposals, one engineering firm reports.
- Like-for-like rebuilds permit changes up to 10% or 200 sq ft and clear permitting in roughly 5 months, LA County guidance states.
Why Altadena Building Costs Defy Generic LA Estimates
If you've found a "cost to build in LA" calculator online and assumed its numbers apply to Altadena, your budget is likely already short. Altadena consistently runs 10–25% above standard LA averages, and the gap comes from conditions most LA estimates never account for.
The first driver is topography. Much of Altadena sits on sloped lots that require grading, retaining wall systems, and slope stabilization — costs that can add $20,000 to $100,000+ before a single wall goes up, according to contractor cost data. Flat-lot assumptions simply don't transfer to hillside parcels.
The second driver is wildfire code. Most Altadena properties fall within Very High Fire Hazard Severity Zones, triggering Chapter 7A ignition-resistant construction standards. As rebuild contractors note, Class A roofing, ember-resistant vents, tempered glazing, and non-combustible siding "add materially to base costs" — with overall WUI compliance adding an estimated 5–15%.
The third driver sits underground. LA County typically requires a Soils & Geology Report before permitting new homes or major additions, thanks to varied soil conditions, historic landslide zones, and deep-rooted tree systems — a $3,000–$8,000 line item before design even begins.
- Hillside grading and retaining walls: $20,000–$100,000+
- Soils and geology reports: $3,000–$8,000
- WUI/Chapter 7A compliance: roughly 5–15% on top of base costs
- Drainage plans now required for most Altadena fire rebuilds
Then there's the Eaton Fire effect. With 9,000+ structures destroyed and thousands of permits in motion, demand for labor, materials, subcontractors, and design professionals has pushed pricing sharply upward. Rebuild planning data shows that projects once budgeted around $400/sq ft are now coming back at $550–$600/sq ft. On a 1,500 sq ft home, that swing is the difference between roughly $600,000 and $825,000.
This is why generic per-square-foot numbers are unreliable for budgeting here. As LA County rebuild guidance warns, site work, engineering, utility work, permits, and insurance requirements often sit entirely outside a headline construction figure.
At Altadena Home Remodeling, we approach every project with parcel-specific scoping rather than per-square-foot guesswork, because variables like drainage and retaining walls can swing a budget by $100,000 or more. A free remodel-scoping consultation with a before/after concept render is the first step to pricing your actual lot — not a regional average.
The Three Cost Tiers: Standard, Mid-Range, and Luxury Per-Square-Foot Ranges
A single per-square-foot number can't tell you what your Altadena build will actually cost — but three ranges can. Across contractor estimates, engineering data, and rebuild guides, a consistent tiered framework emerges that maps far better onto real budgets.
Tier 1: Standard builds run $300–$500 per square foot. GreatBuildz pegs basic rebuilds at $300–$450/sq ft — one-story designs, minimal customization, and standard materials — while an engineering firm working on Altadena fire rebuilds cites $400–$500/sq ft for standard finishes. The gap likely reflects post-Eaton Fire demand pressure, with builds once expected at $400/sq ft now coming back at $550–$600/sq ft, per rebuild-cost analyses.
Tier 2: Mid-range custom homes span $450–$600/sq ft. GreatBuildz calls this the most common option — open layouts, semi-custom kitchens, and engineered flooring. Ataman Studio Architects parallels this by home type, with two-story builds at $400–$600/sq ft. A 1,500 sq ft home in this territory runs roughly $600,000–$750,000, and total project costs often surpass $1 million.
Tier 3: Luxury, hillside, and complex builds reach $600–$1,000+ per square foot. Ataman Studio places hillside lots at $500–$800+/sq ft and luxury/complex builds at $650–$1,000+/sq ft, driven by slope stabilization, premium finishes, and architectural complexity. A 2,000 sq ft home can hit $900,000–$1.5 million in hard costs alone, per DWD Builders' rebuild guide.
What separates the tiers isn't just finish level — it's what the land demands:
- Site complexity: grading, retaining walls ($20,000–$100,000+), and drainage plans now required for most Altadena fire rebuilds
- Wildfire-zone compliance: Chapter 7A ignition-resistant construction — Class A roofing, ember-resistant vents, tempered glazing — which can add 5–15% overall
- Layout and design: simple one-story footprints versus open-concept two-story plans with engineered structural work
- Materials: standard builder-grade packages versus semi-custom kitchens and premium finishes
One engineering insight worth internalizing: "the biggest variable is what you do with the land." Hydrology reports comparing pre-fire and post-fire drainage have saved builders over $100,000 versus original proposals. That's why Altadena Home Remodeling treats parcel-specific scoping — not generic per-SF math — as the starting point for any whole-home budget, especially when a remodel can preserve an existing foundation that a teardown would force you to rebuild.
Beyond the Headline Number: Soft Costs That Per-Square-Foot Figures Leave Out
A $500-per-square-foot figure on a spreadsheet rarely survives first contact with an Altadena hillside lot. Per-square-foot ranges cover hard construction costs only, and as one rebuild advisory puts it, site work, design, engineering, utility work, permits, insurance requirements, and financing may all sit outside that headline number.
The soft costs add up quickly. Architect fees typically run 8–10% of build cost, with design and planning totaling $20,000 to $100,000 or more. Permits and related government charges can exceed $40,000 once plan check, utility hookups, and school or impact fees are included — building permits alone range from $1,000 to $5,000, and impact fees from $5,000 to $20,000+.
Site conditions create the widest swings. LA County typically requires a soils and geology report before permitting new homes or major additions, and those reports run $3,000 to $8,000. Retaining walls and slope stabilization range from $20,000 to well over $100,000. Drainage matters too: LA County requires drainage plans for most Altadena fire rebuilds due to increased runoff from vegetation loss, and one engineering firm working on local rebuilds notes that using hydrology reports to compare pre- and post-fire drainage patterns can save builders over $100,000 versus original proposals.
There's also a planning constraint worth understanding early: like-for-like rebuilds allow modifications up to 10% or a 200-square-foot increase (whichever is greater) in floor area, size, height, or footprint. Exceeding that triggers modified-rebuild review, which extends timelines and costs significantly. As one rebuild cost analysis frames it, the like-for-like route simplifies part of the process — it isn't a discount on the build itself.
Finally, budget a contingency. Multiple sources recommend setting aside 10–20% of the project total for surprises, and in a post-Eaton Fire environment where bids once expected at $400 per square foot are returning at $550–$600, that buffer is doing real work.
- Architect and design fees: $20,000–$100,000+ (8–10% of build cost)
- Permits, plan check, hookups, and impact fees: up to $40,000+
- Soil and geology reports: $3,000–$8,000
- Retaining walls and slope stabilization: $20,000–$100,000+
- Contingency reserve: 10–20% of total project cost
Because these variables are parcel-specific, generic per-square-foot math only gets you so far. At Altadena Home Remodeling, our free remodel-scoping consultation includes a before/after concept render so you can see how your lot's grading, drainage, and footprint decisions shape the real number — before you commit to a budget built on averages.
How to Get an Accurate, Parcel-Specific Cost Estimate
A generic per-square-foot number is a starting point, not a budget. The gap between a $400/sq ft estimate and a $550–$600/sq ft reality — a shift documented after the Eaton Fire — is often decided by parcel-specific factors you can identify before you spend a dollar on construction.
Start with the land. LA County typically requires a soils and geology report before permitting new homes or major additions, given varied soil conditions and historic landslide zones; expect $3,000–$8,000 for the report itself. On fire-affected lots, ask your engineer to compare pre-fire and post-fire hydrology. One engineering firm working on Altadena rebuilds reports that hydrology-driven drainage decisions — sump pumps, right-of-way work, retaining walls — are the biggest cost variables, and smart drainage analysis has saved builders over $100,000 versus original proposals.
Next, decide your rebuild path early, because it changes both permitting and price:
- Like-for-like rebuilds allow modifications up to 10% or 200 sq ft (whichever is greater) in floor area, size, height, or footprint, and move through permitting fastest — roughly 5 months on average.
- Modified rebuilds trigger additional planning review, extending timelines and costs significantly.
- Renovate-over-demolish deserves honest evaluation for older homes: some architects argue teardowns are occasionally cheaper because older Altadena homes often carry outdated foundations and utilities — but a structurally sound home preserved and updated can avoid site-work costs entirely.
Then lock in scopes and pricing sooner rather than later. Post-disaster demand pressure on labor, materials, and design professionals means builds once penciled at $400/sq ft are returning bids at $550–$600/sq ft. Budget a 10–20% contingency on top of hard costs, since headline figures exclude soft costs like design ($20,000–$100,000+), permits, and site work.
This is exactly why Altadena Home Remodeling offers a free remodel-scoping consultation with a before/after concept render: it moves you from generic tier ranges to a scope grounded in your actual parcel, structure, and goals — before market pressure moves the number again.
Frequently Asked Questions
How much does it cost per square foot to build a house in Altadena?
Why is building in Altadena more expensive than other parts of LA?
How much did the Eaton Fire increase rebuild costs in Altadena?
What hidden costs are left out of per-square-foot building estimates?
Should I remodel my Altadena home or tear it down and rebuild?
What's the difference between a like-for-like and modified rebuild in Altadena?
Your Lot, Not an Average: Turning Tier Ranges Into a Real Budget
Altadena doesn't reward generic math. As we've seen, builds here run 10–25% above standard LA averages, tier pricing spans $300 to $1,000+ per square foot, and the headline number leaves out soft costs like design fees, permits, soils reports, and slope work that can swing a budget by $100,000 or more. Add post-Eaton Fire demand pressure — where builds once penciled at $400/sq ft are returning bids at $550–$600/sq ft — and the case for parcel-specific planning becomes impossible to ignore. Your next steps are straightforward: confirm your rebuild path early, order the soils and hydrology analysis your lot demands, budget a 10–20% contingency, and lock in scopes before market pricing moves again. That's exactly where Altadena Home Remodeling starts — with parcel-specific scoping rather than per-square-foot guesswork, and a preserve-first eye toward whether renovating beats rebuilding on your property. A free remodel-scoping consultation with a before/after concept render shows how your grading, drainage, and footprint decisions shape the real number — so you can scope it, price it, and do it once, right.