Casita Builder Costs in Los Angeles: Small Detached Units Explained
Key Facts
- A detached ADU casita in Los Angeles typically costs $180,000–$420,000 per one LA builder's project data.
- A real 550 sq ft North Hills casita cost $259,000 — about $471 per square foot, nearly double the 2020 median.
- Plumbing and electrical consumed roughly $60,000 — about 23% of one casita's budget — before any finishes were installed.
- ADUs approved at 800 sq ft or less with 4-foot setbacks must be decided within 60 days or automatically approved.
- Nearly 1 in 4 new California homes is now an ADU — roughly 25,000 permitted annually, up from about 800 a decade ago.
- A $200,000 ADU raises annual property taxes by roughly $2,500 at California's typical 1.25% rate.
- California construction costs run 2.5x the Texas average, with development fees near $29,000 per unit versus under $1,000 per RAND research.
Casita vs. Permitted ADU: Why the Legal Distinction Decides Your Budget
Ask ten Los Angeles homeowners what a "casita" is, and you'll get ten different answers. That ambiguity matters, because the word can describe anything from a casual guest room with no plumbing to a fully permitted accessory dwelling unit — and only the latter legally counts as compliant living space on your property.
The dividing line is defined by state law. To qualify as an ADU, a structure must include permanent provisions for living, sleeping, eating, cooking, and sanitation — meaning its own entrance, a kitchen, and a bathroom. A backyard room without those features may be fine for occasional guests, but it isn't a legal dwelling, and it won't be appraised, taxed, or marketed as one.
State law actually embraces the casita label. SB 543, signed in October 2025 and effective January 1, 2026, streamlines permits for units the legislation itself calls "backyard cottages or casitas," and codifies a 15-business-day initial permit review. The bill's sponsor, the Casita Coalition, pushed it through after finding that more than 50 local governments had incorrectly applied existing ADU rules.
If you build to the legal standard, the process is more protected than most homeowners realize. For units up to 800 square feet, no taller than 16 feet, with at least 4-foot setbacks, approval is ministerial — local officials must decide within 60 days or the project is automatically approved. Since 2017, homeowners in residential zones have held this limited right to build, with no local discretion when objective standards are met.
The financial case for going permitted is straightforward. A legal ADU can increase home equity by 20–30%, and nearly 1 in 4 new California homes is now an ADU or junior ADU — roughly 25,000 permitted annually, up from about 800 a decade ago. An unpermitted structure, by contrast, typically can't be counted in appraisals or disclosed as legal living space at sale.
What does permitted construction cost in LA? Builder-reported figures vary widely:
- Detached ADUs: $180,000–$420,000, per one LA builder's project data
- A broader $100,000–$250,000 range, cited by another LA contractor
- A 2020 median of $150,000 (~$250/sq ft), with prices having risen dramatically since
- City of LA permit and plan-check fees: roughly $3,000–$6,000, paid directly by the homeowner
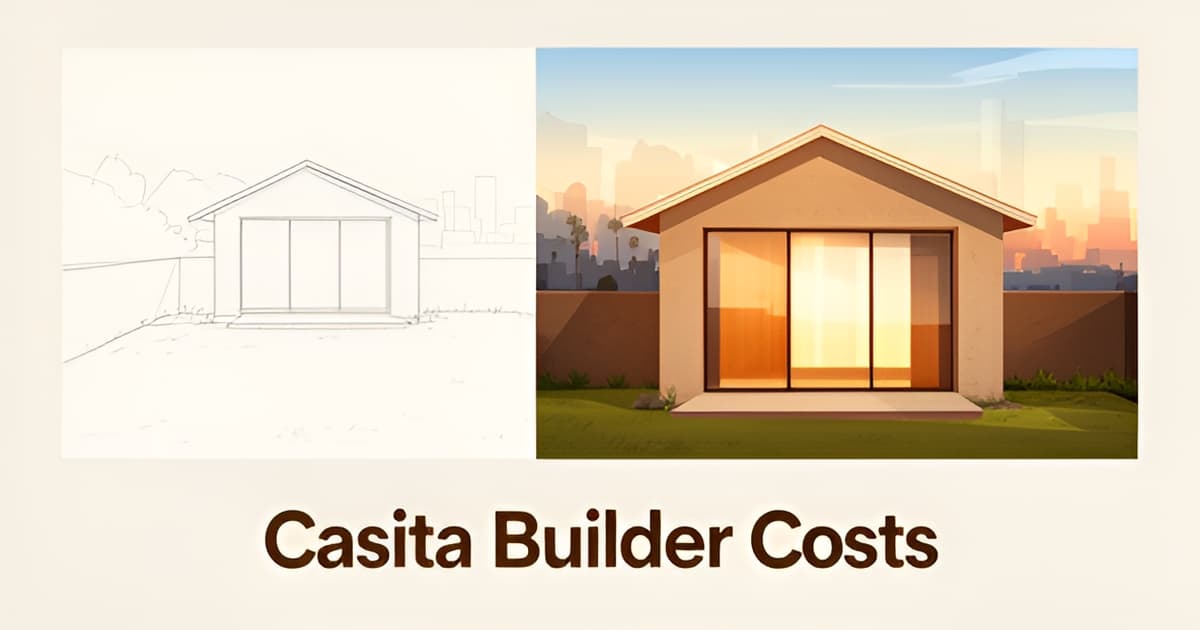
At Altadena Home Remodeling, our guidance for Altadena and LA County homeowners is simple: design to the permitted standard from day one. In unincorporated LA County, that means working with a licensed contractor who understands local plan-check requirements — our featured builder, JMB Builders LLC (CSLB #1103479), builds permitted ADUs across the area. Design changes made before permits cost almost nothing; changes after construction begins rarely do. A free scoping consultation with a before/after concept render is the cheapest way to find out whether your lot, budget, and goals support a legal casita — scoped once, priced honestly, built right.
What a Detached Casita Actually Costs in LA: Ranges, Real Projects, and Why Per-Square-Foot Numbers Run High
Ask three LA builders what a backyard casita costs and you'll get three answers that don't overlap — which is exactly why homeowners start their projects confused and over budget. The honest picture requires holding several numbers side by side, each with its own caveats.
One LA-based builder's project data puts detached units at $180,000–$420,000, with single-story models ranging from $180,000 for a 400 sq ft studio to $350,000 for a 1,000 sq ft three-bedroom, and two-story builds running $280,000–$420,000, according to that builder's cost breakdown. Another LA contractor cites a broader $100,000–$250,000 range. The gap likely reflects different scopes, sizes, and vintages of estimates — both figures are vendor self-reported, so treat them as bookends rather than gospel.
The most independent benchmark is a 2020 UC Berkeley survey, which found a median ADU construction cost of $150,000, roughly $250 per square foot — and prices have risen dramatically since. Anyone budgeting a 2026 casita at 2020 numbers is setting themselves up for a hard conversation with their lender.
Why small units cost so much per square foot
A real project illustrates the problem. A 550 sq ft, one-bed/one-bath detached unit in North Hills came in at $259,000 all-in — about $471 per square foot, nearly double the 2020 median. The reason is simple: a casita is a complete, self-contained home, and kitchens and bathrooms are the most expensive rooms to build per square foot. Shrink the footprint and you don't shrink the kitchen or bath.
The North Hills line items tell the rest of the story:
- Plumbing: $34,500 — the single largest trade cost
- Framing: $29,000
- Electrical: $25,500
- Foundation: $23,500
- Design and engineering: $12,500
Plumbing and electrical together consumed roughly $60,000 — about 23% of that budget — before a single finish was installed. As LA builder David Lang puts it, the stuff you don't see is the most important stuff: the foundation, plumbing, and electrical behind the walls. Utility distance is the biggest site-specific variable, since sewer-line runs drive plumbing costs more than square footage does.
This is why Altadena Home Remodeling urges homeowners to scope a detached unit before pricing finishes — design changes before permits cost almost nothing, while changes after framing cost real money. If you're weighing a casita against a whole-home remodel or addition, a free remodel-scoping consultation with a before/after concept render will show where your budget actually goes.
The Cost Drivers That Make or Break Your Budget: Site Conditions, Utility Distance, and the Prefab-vs-Site-Built Tradeoff
Most casita budgets don't break on the visible finishes — they break on what's underground. As LA builder David Lang puts it, "the foundation, the plumbing, the electrical, what's hidden behind the walls" is where the real money goes, and where surprises live.
The major line items follow a predictable pattern. LA contractor cost breakdowns put permits at $5,000–$15,000+, site prep and foundation at $20,000–$45,000+, framing at $25,000–$60,000+, and interior systems — plumbing, electrical, HVAC — at $30,000–$50,000+.
- Permits and plan check: $5,000–$15,000+, with City of LA permit and plan-check fees alone running roughly $3,000–$6,000.
- Foundation and site prep: $20,000–$45,000+, before any walls go up.
- Framing and structure: $25,000–$60,000+ depending on size and design.
- Interior systems (plumbing, electrical, HVAC): $30,000–$50,000+.
The single biggest site-specific variable is utility distance. How far your casita sits from the existing sewer, water, and electrical connections can swing plumbing costs by tens of thousands — a real North Hills project, a 550 sq ft detached unit totaling $259,000, spent $34,500 on plumbing and $25,500 on electrical. Together those two hidden systems consumed roughly 23% of the entire budget.
Prefab looks cheaper on paper but rarely is once everything lands. Homes-only pricing for LA-served prefab runs $123,000–$170,000 ($145–$280/sq ft), yet all-in costs start in the mid $200,000s after site work, planning (~$9,500), and city fees. And prefab has a hard design ceiling: no factory-built two-story models exist, while site-built construction can put 840 sq ft on a 448 sq ft footprint — a meaningful option on Altadena's hillside lots.
Los Angeles also carries a regional premium no builder can design around. RAND research found California construction costs running 2.5x the Texas average, with local development fees around $29,000 per unit versus under $1,000 in Texas — policy costs baked into every shovel of dirt.
This is exactly why Altadena Home Remodeling approaches casita scoping the way we approach whole-home renovations: price the site conditions first, then the structure. If you're weighing a detached unit against an addition or second story on your Altadena home, a free remodel-scoping consultation — including a before/after concept render — maps the tradeoffs before you commit a dollar to construction.
Financing, Taxes, and Realistic Expectations Before You Commit
The biggest surprise for most homeowners isn't the construction bill — it's that there's no straightforward way to pay it. As one LA builder put it, "There isn't really a lending product on the market right now that is specifically designed for ADUs." Most owners end up piecing together cash, home equity lines, or refinancing.
There is some help. CalHFA offers grants up to $25,000 for low- and moderate-income borrowers, but that barely dents a detached build that can run $180,000–$420,000 in Los Angeles. Budget for the full number, and treat any grant as a bonus.
Then there's the tax bill. A $200,000 ADU raises annual property taxes by roughly $2,500 at California's typical 1.25% rate, according to the LA Times. That recurring cost is permanent, and it surprises owners who only budgeted for the build itself.
Here's the honest math before you commit:
- Financing gap: no purpose-built ADU loan exists, so expect creative assembly of funds
- CalHFA grants cap at $25,000 for eligible borrowers
- Property taxes rise ~$2,500/year on a $200,000 unit
- Equity gains of 20–30% are claimed but not guaranteed
The equity upside is real but oversold. Permit-data analysis suggests a legal ADU can increase home equity by 20–30%, yet that figure is a source claim, not a promise. Your return depends on build quality, location, and rental demand.
Expectations need the same honesty. ADU developer Stan Acton warns against treating the unit as "an ATM in the backyard" — and says building one is a bad idea for roughly half of prospective clients. His other observation matters even more for design: "An ADU for the Joneses is not going to work for the Jacksons next door." That's why standardized preapproved plans see so little use in LA.
This is where early scoping beats speed. Design changes before permits cost almost nothing; changes after construction starts cost plenty. Utility distance, lot geometry, and existing structures all shape what your specific property can support — a stock plan can't answer those questions.
For Altadena homeowners weighing a casita alongside a whole-home renovation, Altadena Home Remodeling offers a free remodel-scoping consultation with a before/after concept render — a chance to price the project against your actual lot, not a template. Scope it, price it, do it once, do it right.
Scoping Your Altadena Casita the Right Way: From Concept Render to Permit-Ready Plan
The cheapest place to change your casita design is on paper — before anyone pours concrete. One LA builder notes that design revisions made before permits cost almost nothing, while the same changes mid-construction can cost tens of thousands (cali-adu.com). That's why scoping matters more than speed.
For Altadena and LA County unincorporated homeowners, the first scoping step is checking your lot against California's objective ADU standards. If your proposed unit stays at or under 800 square feet, no taller than 16 feet, with at least 4-foot setbacks, the state guarantees a streamlined, ministerial review — local officials have no discretion to deny it (LA Times). Local agencies must also act on a completed ADU application within 60 days or the project is automatically approved.
Before you spend money on full plans, work through a short checklist:
- Confirm your unit fits the streamlined thresholds (≤800 sq ft, ≤16 ft height, ≥4 ft setbacks) so review stays ministerial.
- Verify the design includes the features that make it a legal ADU: its own entrance, kitchen, bathroom, and permanent provisions for living, sleeping, eating, cooking, and sanitation.
- Map utility distances — sewer, water, and electrical runs are the most common site-specific cost driver, and plumbing cost depends heavily on how far the sewer line sits.
- Budget for fees you pay directly: City of LA plan-check fees run roughly $3,000–$6,000, and permits overall range from $5,000 to $15,000+.
- Lock the layout before permitting, when changes are nearly free — not after, when every wall moved means rework.
The hidden systems deserve special attention. As LA builder David Lang put it, "the stuff that you don't see is the most important stuff — the foundation, the plumbing, the electrical, what's hidden behind the walls." In one documented 550-square-foot North Hills build, plumbing and electrical together consumed about $60,000 — roughly 23% of the total budget (cali-adu.com).
This is also where working with a licensed contractor earns its keep. JMB Builders LLC (CSLB #1103479), an Altadena-based licensed general contractor, builds ADUs and custom homes — including Eaton Fire rebuilds — with its work documented at jmb-builders.com. (Disclosure: JMB Builders is a featured paid placement on Altadena Home Remodeling.) A licensed builder can flag utility, setback, and structural issues at the concept stage, when your before/after render is still just a render.
The right scoping process ends with a permit-ready plan you've already priced — so when construction starts, the only surprises are the ones you chose to accept. That's the "do it once, do it right" approach: scope it, price it, then build it.
Frequently Asked Questions
How much does it actually cost to build a detached casita in Los Angeles?
Why do small casitas cost so much per square foot?
Is a backyard casita the same thing as a legal ADU?
Is prefab cheaper than building a casita on-site?
How long does it take to get a casita permit in LA, and can the city say no?
Can I finance a casita, and will it raise my property taxes?
Scope It Once, Build It Right: Your Casita's Real Price Tag
The numbers tell a clear story: a permitted detached casita in Los Angeles typically runs $180,000–$420,000, and the costs that break budgets aren't the finishes — they're the plumbing, electrical, and utility runs hidden behind the walls. Small units carry high per-square-foot prices because kitchens and bathrooms don't shrink with the footprint, and sewer-line distance can swing your plumbing bill by tens of thousands. The payoff for doing it legally is real: a permitted ADU can boost home equity by 20–30%, while an unpermitted structure can't be appraised or sold as living space. The cheapest place to make design decisions is on paper, before permits — which is exactly where Altadena Home Remodeling starts. Our free remodel-scoping consultation maps your actual lot, utility distances, and budget against a before/after concept render, so you price the project once and build it right the first time. Scope it, price it, do it once, do it right.