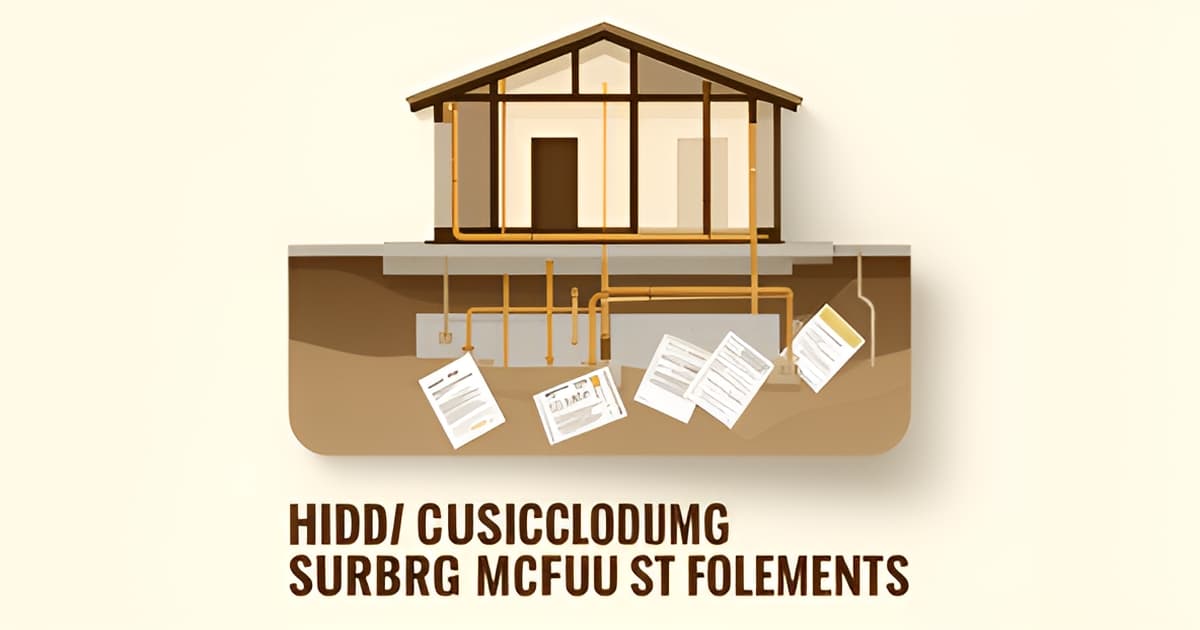
Backyard Guest House Builder: Costs Beyond the Unit Price
Key Facts
- A guest house quote covers construction only — costs beyond the build add $30,000 to $80,000 or more.
- Two backyard units with identical floor plans can differ by $30,000 in utility work alone.
- Site prep and foundations run $15,000 to $40,000 depending on slope, soil, and equipment access.
- Trenching costs $50–$150 per linear foot — a 120-foot driveway run can exceed panel and meters combined.
- All-in California costs for a detached ADU commonly land between $200,000 and $400,000+.
- Prefab's claimed 10–20% savings evaporate, landing totals about the same as a custom ADU.
- Pre-1980 homes' failing clay sewer laterals can force a $10,000–$30,000 replacement — a few-hundred-dollar camera inspection finds it first.
The $30K–$80K Gap: Why Your Guest House Quote Isn't Your Budget
The sticker price on a backyard guest house quote is rarely the number that matters. What looks like a complete price usually covers only the construction scope — framing, roofing, electrical, plumbing, drywall, and standard finishes — while everything the unit touches outside its walls adds $30,000 to $80,000 or more to the true budget, according to ADU cost research.
Here's the part that surprises most homeowners: this gap isn't contractor deception. Builders quote construction scope separately because site conditions genuinely vary property to property. As one contractor's guidance puts it, "Until someone has looked at your panel, traced your water line, and checked the sewer lateral, any number would be a guess."
The utility line item proves the point. Two backyard units with identical floor plans can differ by $30,000 in utility work alone, depending on whether the unit shares the main house's connections or requires its own meters, trenching, and service upgrades. Placement matters too — moving an ADU ten feet on the site plan can change utility costs by thousands of dollars.
Beyond utilities, the gap comes from four predictable categories:
- Site prep and foundation — $15,000 to $40,000 depending on slope, soil, and equipment access, per cost statistics
- Permits and fees — $5,000 to $15,000 for detached units, mostly due before construction starts
- Soft costs like design, engineering, surveys, and energy reports — $15,000 to $30,000 combined
- Utility connections — $5,000 to $20,000+, before any panel or lateral surprises
Older homes amplify the risk. Many pre-1980 houses carry 100-amp electrical service, while a modern all-electric ADU can add 60–90 amps of load — making panel upgrades common. Aging clay sewer laterals can force a new connection entirely, which is why a camera inspection before design is cheap insurance.
Altadena's older housing stock makes this especially relevant. At Altadena Home Remodeling, we encourage homeowners to treat a guest house quote as the start of a scoping conversation, not the end of one — especially in LA County's unincorporated permit context, where fees should be confirmed in writing during feasibility rather than estimated from website ranges.
The realistic bottom line: California all-in costs for a detached ADU commonly land between $200,000 and $400,000+. Budget a 10–15% contingency, kept separate from upgrade wishes, and the gap between quote and budget stops being a surprise.
Want your guest house scoped honestly before you commit? Book a free remodel-scoping consultation and get a before/after concept render for your Altadena property.
Where the Money Actually Goes: Site Prep, Utilities, and Permits
The sticker price on a backyard guest house is where the budget conversation starts — not where it ends. Costs beyond the base build commonly add $30,000 to $80,000 or more, according to ADU cost research, and most of that lands in four predictable categories.
Site prep and foundations run $15,000–$40,000 depending on slope, soil, and equipment access, per ADU cost statistics. This is the hardest category to estimate from a photo or satellite image alone. Even factory-built units need leveling, soil compaction, trenching, and a foundation — one of the most labor-intensive steps of any build.
Utility connections are the most commonly overlooked line item, typically $5,000–$20,000+. Two backyard units with identical floor plans can differ by $30,000 in utility work alone, depending on whether the unit shares the main house's connections or gets its own, one builder documents. Trenching runs $50–$150 per linear foot, and a 120-foot run under a driveway can cost more than the panel and meters combined.
Older Altadena homes face specific triggers here. Many carry 100-amp electrical service, while an all-electric ADU can add 60–90 amps of load — making panel upgrades common. Pre-1980 clay sewer laterals with cracks or root intrusion may force a new lateral at $10,000–$30,000, which is why a camera inspection (a few hundred dollars) belongs in the design phase, not after.
Permits and fees in the LA area run $8,000–$25,000, and unlike construction costs, they're front-loaded — most are due before work begins. California requires cities to approve or deny ADU applications within 60 days, though the overall permit process can stretch 3–5 months.
Soft costs — the professional work that happens before anyone breaks ground — add another $15,000–$30,000:
- Architectural plans: $4,000–$12,000 (custom designs can reach $25,000+)
- Structural engineering: $2,000–$8,000
- Title 24 energy report: $500–$2,000
- Property survey: $1,000–$4,000
- Geotechnical/soils report: $1,000–$5,000
A soils report isn't optional paperwork — its findings can mandate a specific foundation type, from raised systems to deeper footings. And don't expect prefab to dodge these costs: site prep, permits, and utility connections cost roughly the same either way, bringing prefab totals to about the same as a custom build, per prefab vs. custom analysis.
The takeaway for Altadena homeowners: request estimates broken into construction, permits, site prep, utilities, and design fees before comparing builders. Altadena Home Remodeling's scoping consultations are built around exactly this — getting the full picture first, so the project is priced once and done right. Keep a 10–15% contingency for conditions no one could foresee at estimate time, and get utility connection fees confirmed in writing during feasibility, since website ranges can't tell you what your district actually charges.
Older Altadena Homes: The Hidden-Cost Triggers to Check Before Design
Altadena's housing stock is dominated by pre-1980 homes — Craftsman bungalows, mid-century ranches — and that vintage matters more than any floor plan you pick. The three systems that quietly drive guest-house budgets are the electrical panel, the sewer lateral, and the soil itself.
Start with power. Many older Altadena homes still run on 100-amp service, while a modern all-electric guest house can add 60–90 amps of new load, making panel upgrades a near-certainty rather than a maybe. A main service upgrade typically runs $4,000–$12,000, and a new electric meter $3,000–$15,000, according to California ADU cost data. Metering decisions also have to be locked in during electrical design — adding a separate meter later means opening finished walls and trenches.
Then look underground. Aging clay sewer laterals in older neighborhoods often carry cracks, root intrusion, or sags that can force a brand-new lateral at $10,000–$30,000 instead of a simple $3,000–$8,000 tie-in. A camera inspection costs only a few hundred dollars and is strongly recommended before design begins, especially for pre-1980 homes. Finding a failing lateral after construction starts is the expensive version of the same discovery.
Soil is the third trigger. A geotechnical report — typically $1,000–$5,000 — can mandate specific foundation types such as raised foundations, deeper footings, or post-and-pier construction, and those requirements aren't optional once your design is set. On Altadena's hillside-adjacent lots, that report is worth doing early, not late.
As for prefab: be honest with yourself about the math. Prefab companies claim 10–20% savings versus custom builds, but site prep, permits, and utility work cost the same either way — "prefabs don't get charged less than custom ADUs" for permits, as one ADU industry analysis puts it. Transport may or may not be included in the base price, and foundation installation remains one of the most labor-intensive steps regardless of where the walls were built. The claimed savings tend to evaporate, landing prefab totals "about the same as a custom built ADU."
The practical move is to investigate before you design. A pre-design checklist for an older Altadena property should include:
- An electrical panel assessment against your guest house's projected load
- A sewer lateral camera inspection, especially for pre-1980 homes
- A geotechnical/soils report to surface foundation mandates early
- A trenching-distance review, since moving a unit ten feet can shift utility costs by thousands
At Altadena Home Remodeling, our free remodel-scoping consultation includes a before/after concept render and a candid read on which of these triggers apply to your lot — so your budget reflects the true project cost, not just the unit price.
Your Pre-Build Action Plan: Scope It, Price It, Do It Once
The difference between a base-build price and a true project cost is where most budget gaps appear — and that gap routinely runs $30,000 to $80,000 or more beyond the quoted unit price, according to ADU cost research. Most of these costs aren't hidden because contractors are withholding information; they're hidden because the initial budget only accounted for the construction number. The fix is a disciplined pre-build process: scope it, price it, do it once.
Start by requesting line-item estimates from every builder you compare. Each quote should break out construction, permits, site prep, utilities, design fees, and finish allowances separately. That's essential because utility work alone can vary by $30,000 between two identical floor plans depending on whether the unit shares the main house's connections or gets its own. As one builder puts it: until someone has looked at your panel, traced your water line, and checked the sewer lateral, any number is a guess.
Confirm every LA County fee in writing during feasibility — before design begins. Website ranges can't tell you what your district charges, and permit fees are front-loaded, due mostly before construction starts. In the LA area, permit costs run roughly $8,000 to $25,000, so treat them as a real planning-phase cash item, not a footnote.
Your pre-build checklist should include:
- Line-item estimates covering construction, permits, site prep, utilities, design, and finish allowances
- Written confirmation of LA County fees and utility connection charges during feasibility
- A sewer-lateral camera inspection before design — especially for pre-1980 homes with older clay pipes
- An electrical panel assessment if your home has 100-amp service facing 60–90 amps of new all-electric load
Hold a 10–15% contingency and keep it separate from your upgrade budget. As cost guides emphasize, the contingency isn't a slush fund for upgrades — it's specifically for conditions that weren't foreseeable when the estimate was written. Blurring that line is how budgets quietly inflate.
Finally, guard against change orders. Homeowners are often the biggest cause of ADU cost overruns, changing their minds about floor plans, windows, and finishes mid-build. Decisions locked in during scoping cost far less than decisions made with walls already up.
Altadena Home Remodeling offers a free remodel-scoping consultation with a before/after concept render — a low-pressure way to scope and price a backyard guest house before committing to a builder. This article features JMB Builders LLC, an Altadena-based licensed general contractor (CSLB #1103479) building custom homes, ADUs, and whole-home remodels; their placement here is paid and disclosed for transparency.
Frequently Asked Questions
Why is my backyard guest house quote so much lower than my actual budget will be?
How much should I budget for all-in costs for a detached guest house in California?
Is prefab really cheaper than a custom-built guest house?
My Altadena home was built before 1980 — what should I check before designing a guest house?
How much do permits and fees cost for a backyard guest house in the LA area?
Can two identical guest house floor plans really cost different amounts to build?
The Real Price of Doing It Once, Doing It Right
The number on a guest house quote is where the conversation starts — not where it ends. As we've seen, site prep, utility connections, permits, and soft costs routinely add $30,000 to $80,000 or more beyond the unit price, and identical floor plans can differ by $30,000 in utility work alone, per California ADU cost data. None of this is contractor deception; it's the reality that your panel, your sewer lateral, and your soil are unique to your lot. The homeowners who avoid budget surprises are the ones who scope first: line-item estimates, written fee confirmation from LA County, a camera inspection for pre-1980 pipes, and a 10–15% contingency kept apart from upgrade wishes. That's exactly the discipline Altadena Home Remodeling brings to every scoping conversation — because a project priced honestly up front gets done once, and done right. Ready to see what your backyard guest house would actually cost? Book a free remodel-scoping consultation and get a before/after concept render for your Altadena property — no pressure, just the full picture.