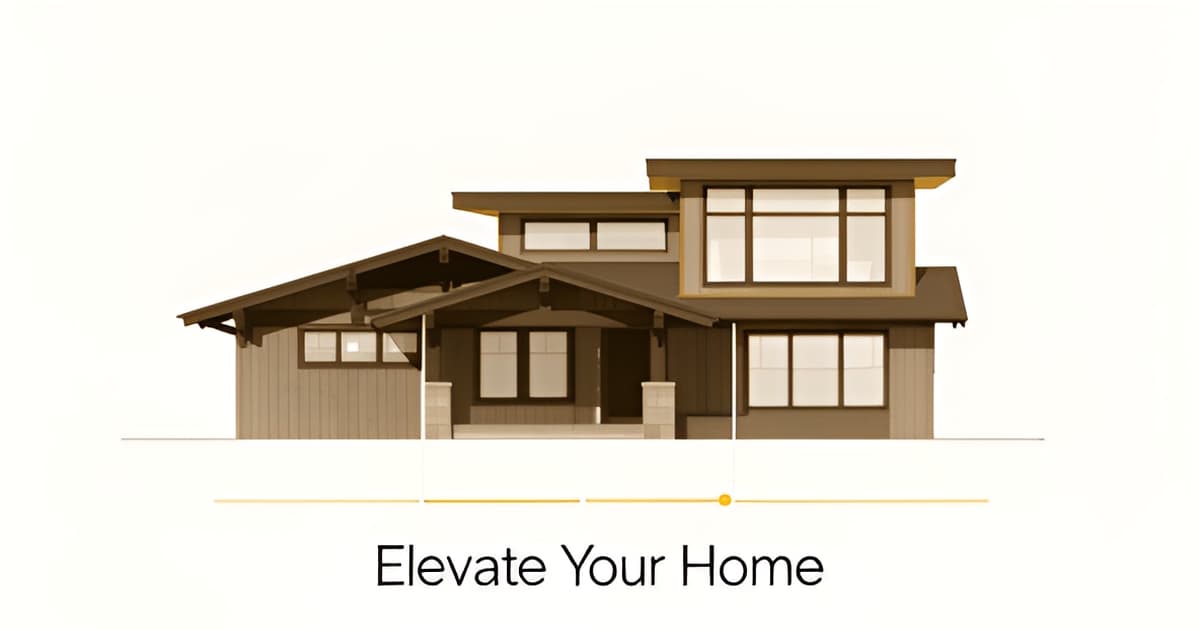
Altadena Home Addition Design
Key Facts
- A new second-story staircase consumes 80–120 square feet of your existing floor plan — roughly one room's worth of ground-floor space per California cost benchmarks.
- Second-story additions typically recover only 55–75% of their cost at resale, so a $200,000 project returns just $110,000–$140,000 according to structural cost breakdowns.
- Ground-floor additions in California run $200–$500 per square foot, while second stories cost $400–$1,000+ per California-specific benchmarks.
- Homes built before 1940 almost always need foundation reinforcement — costing $5,000–$25,000 — before they can carry a second story per structural cost data.
- Primary suite additions score a perfect 10/10 on the NAR/NARI Joy Score, the highest satisfaction rating measured according to the Remodeling Impact Report.
- Total California construction costs have risen 36.5% over the last four years, driven partly by statutory permit fees per industry cost trend analysis.
- Planning and permitting often take as long as construction itself — 8–20 weeks of design plus 2–8 weeks of permits per project timeline research.
Why So Many Altadena Additions Look Tacked On — and What It Costs You
Drive down almost any street in Altadena and you can spot the additions instantly — a second story with the wrong roof pitch, a family room with windows that don't match the originals, new siding that ages differently than the 1920s cedar beside it. The failure isn't structural. It's design integration, and it's the single most common mistake in home addition projects.
The guiding principle is simple: your new addition should feel like it's always been part of your home — not like it was tacked on as an afterthought, as one design-build guide puts it. That means matching rooflines, window styles, exterior materials, proportions, and traffic flow. Architecture firms that specialize in period homes emphasize that blending into Victorian and Craftsman-style homes requires specific construction methods and materials chosen up front.
This matters more in Altadena than in most communities. Much of the housing stock here is Craftsman and pre-war, which means an addition isn't just adding space — it's intervening in a century-old design language. It also means structural realities bite harder: homes built before 1940 almost always need reinforcement before they can carry a second story, because original foundations weren't engineered for the load.
The telltale signs of a poorly integrated addition usually include:
- Mismatched rooflines that interrupt the home's original silhouette
- Window styles, sizes, or trim that clash with the existing facade
- Exterior materials that weather and age differently from the original
- A staircase dropped into the wrong spot, consuming 80–120 square feet of usable floor plan
The financial stakes are real. A second-story addition typically recovers only 55–75% of its cost at resale — a $200,000 project might return just $110,000–$140,000. A visibly mismatched addition can push that return even lower, because buyers discount homes that feel patched together. In a market where Pasadena-area homes average about 50 days to pending, character and cohesion are what make a listing stand out.
Yet the resale math isn't the whole story. Primary suite additions score a perfect 10/10 on the NAR/NARI Joy Score, and for homeowners planning to stay seven years or more, the daily quality-of-life return outweighs the resale percentage. A well-integrated addition pays you back every morning; a tacked-on one reminds you of its flaws the same way.
At Altadena Home Remodeling, we approach additions from a preserve-first perspective — the goal is to extend your home's original character, not dilute it. Getting the design integration right the first time costs far less than correcting it later, and it's the difference between an addition that reads as an asset and one that reads as a mistake.
The Core Design Decision: Build Out, Build Up, or Rethink Your Layout
Every addition starts with the same fork in the road: spread across your lot or stack above your roofline. In California, that choice carries a steep price difference — ground-floor extensions run $200–$500 per square foot, while second stories cost $400–$1,000+ per square foot, according to California-specific cost benchmarks. The cheaper option per foot isn't always the cheaper project overall.
Build out, and you trade yard for square footage. On many Altadena lots — where mature oaks, sloped rear yards, and mountain views are part of the property's value — that trade deserves real scrutiny. Build up, and you preserve the yard and gain better views, which is why second stories are often called the answer for small lots. Lot features should drive the decision: a steep backyard favors going vertical, while a flat, deep lot may absorb a rear addition gracefully.
The second-story path hides a cost most homeowners don't anticipate: the staircase. A new stair consumes 80–120 square feet of your existing floor plan — roughly one room's worth of ground-floor space. The best placements borrow from hallway or foyer circulation, and experienced designers evaluate at least three stair positions before finalizing plans.
Then there's the structure itself. Much of Altadena's housing stock dates to the pre-war and Craftsman era, and homes built before 1940 almost always need foundation reinforcement to carry a second story — the original footings simply weren't designed for that load. Structural cost breakdowns put that reinforcement at $5,000–$25,000, on top of $1,500–$5,000 for structural engineering. Opening walls in an older home can also surface outdated wiring, plumbing, or pest damage, which is why a 15–20% contingency is the prudent planning range in California's volatile cost environment.
Before committing to either direction, work through this checklist:
- Measure your usable yard against the square footage you'd gain by building out.
- Test whether a staircase can land without gutting a key room downstairs.
- Budget for a structural assessment first — especially on pre-1940 homes.
- Factor in temporary housing, since second-story builds often require moving out for 6–12 months.
For homeowners staying seven or more years, the daily quality-of-life return on the right layout often outweighs resale math — primary suite additions score a perfect 10/10 on the NAR/NARI Joy Score. At Altadena Home Remodeling, our free scoping consultation includes a before/after concept render so you can compare build-out, build-up, and reconfiguration options on your actual floor plan before spending a dollar on construction — and our featured builder, JMB Builders LLC (CSLB #1103479), can scope the structural realities up front.
Designing for Altadena's Real Conditions: Craftsman Character, Title 24, and Fire-Area Costs
An addition that looks bolted-on can drag down an otherwise beautiful Altadena home. The goal, according to step-by-step design guidance, is for the new space to feel like it has always been part of the home — matched in rooflines, window styles, exterior materials, and interior flow.
For Altadena's Craftsman-era houses, that integration takes deliberate effort. Architecture firms that work on period homes like Craftsman and Victorian styles recommend construction methods and materials chosen specifically to blend with the original character, not fight it. In practice, that means matching proportions and trim details, aligning the addition's massing with the existing roofline, and preserving traffic patterns so the new rooms connect naturally to the old ones. We frame this preserve-first approach — renovating rather than demolishing — as interpretation of what works best for Altadena's older housing stock, not a sourced local rule.
Older homes also carry structural realities. Homes built before 1940 almost always need reinforcement before a second story can go on, since original foundations weren't designed for that load. Budgeting $5,000–$25,000 for foundation reinforcement, plus structural engineering at $1,500–$5,000, is a reasonable starting point. Staircase placement matters too: a new stair consumes 80–120 square feet of the existing floor plan, so good designers evaluate several positions before finalizing plans.
Then there are the California-specific cost drivers that shape any Altadena addition budget:
- Title 24 energy codes require features like solar readiness and high-performance windows, adding both cost and plan-check time.
- Statutory permit fees contributed to a 36.5% total construction cost increase over the last four years.
- Rising insurance premiums in fire-prone Los Angeles areas are making projects harder to finance — a pressure Altadena homeowners know well.
- Labor prices are rising faster than materials amid a 439,000-worker statewide shortage.
Given this volatility, a contingency of 15–20% is the prudent range, and planning and permitting often take as long as construction itself. LA County's unincorporated permit process adds its own review layers, and no one can honestly promise a timeline — we certainly don't.
The payoff, though, is real. Primary suite additions score a perfect 10/10 on the NAR/NARI Joy Score, and for homeowners staying seven or more years, daily quality of life outweighs resale percentages. That's the philosophy behind Altadena Home Remodeling's free remodel-scoping consultation: scope it, price it, do it once, do it right — with a before/after concept render so you can see the addition blended into your home before committing. JMB Builders LLC (CSLB #1103479), an Altadena-based licensed general contractor, is our featured builder for this work.
Your Addition Roadmap: Budget, Timeline, and Quality-of-Life Payoff
The best addition budgets aren't built on optimism — they're built on a structural report, a healthy contingency, and a timeline that accounts for paperwork, not just framing. Here's how Altadena homeowners can sequence the process so the project runs on facts instead of wishful thinking.
Start with structure, especially on older homes. If your house predates 1940 — true for much of Altadena's Craftsman-era stock — a structural assessment comes before any design work. Pre-1940 homes "almost always need reinforcement" for a second story, and existing foundations typically can't carry the added load. Budget $5,000–$25,000 for foundation reinforcement and $1,500–$5,000 for structural engineering before you fall in love with a floor plan.
Build in a real contingency. Sources recommend anywhere from 10% to 20%, but the higher range makes sense in California right now. Total construction costs have risen 36.5% over four years, permit fees keep climbing, and labor prices are rising faster than materials amid a statewide shortage. A 15–20% contingency isn't pessimism — it's arithmetic.
Plan for the timeline to be long on both ends. Planning and design typically run 8–20 weeks, permitting another 2–8 weeks, and construction 8–20 weeks after that — meaning planning and permitting often take as long as construction itself. Altadena sits in LA County's unincorporated permitting system, so build that reality into your expectations rather than assuming the hammer swings next month.
A few payment and planning guardrails protect you along the way:
- Cap any upfront contractor payment at 10–30% of project cost, with remaining payments tied to completed milestones.
- Require engineer- or architect-stamped plans before permits are pulled — structural changes won't clear plan check without them.
- Account for hidden costs like temporary housing ($15,000–$35,000) and insurance premium increases of 10–25%.
Weigh joy against pure ROI. A second-story addition recovers only 55–75% of cost at resale, but primary suite additions score a perfect 10/10 on the NAR/NARI Joy Score, and nearly two-thirds of homeowners want to spend more time at home after a major addition. If you're staying 7+ years, daily quality-of-life return outweighs the resale percentage.
That's the philosophy behind how Altadena Home Remodeling scopes additions: scope it, price it, do it once, do it right. A free remodel-scoping consultation — including a before/after concept render — lets you see the addition on your actual house before you commit a dollar to construction.
Scope It Once, Do It Right: Your Free Remodel-Scoping Consultation
The most expensive addition is the one you have to redo. In Altadena, where Craftsman-era homes and post-fire rebuilds demand careful design decisions, the difference between an addition that feels "always been part of your home" and one that looks tacked on is decided before a single wall comes down. That's why the philosophy here is simple: scope it, price it, do it once, do it right.
A design-build scoping session flips the traditional process on its head. Instead of paying an architect for full drawings and then shopping them to contractors — a path where designs can come in 30% over budget — you start with a realistic conversation about layout, materials, and cost. Design-build firms price as they design, which reduces change orders and can compress timelines by one to three months.
The centerpiece is a free before/after concept render. Seeing your own home with the proposed addition — the roofline, window proportions, exterior materials, and how a new staircase might consume 80–120 square feet of your existing floor plan — lets you evaluate the design against your home's character before committing to anything. As planning guides note, 3D renderings and walkthroughs help homeowners visualize layout, materials, and lighting before construction begins, catching expensive mistakes while they're still free to fix.
A good scoping session for an Altadena property should cover:
- Structural realities — pre-1940 homes almost always need foundation reinforcement for a second story
- Build-up vs. build-out trade-offs, weighed against your lot's slope, trees, and orientation
- At least three staircase placement options, since that decision reshapes your entire ground floor
- California cost benchmarks — $200–$500 per square foot for ground-floor additions, $400–$1,000+ for second stories
- A contingency plan of 15–20%, given that total construction costs have risen 36.5% over four years
Altadena Home Remodeling takes a preserve-first approach to this process: renovate over demolish, integrate over impose. The goal is an addition that honors your home's original character rather than erasing it — whether that's a Craftsman bungalow gaining a sympathetic second story or a fire-affected property being thoughtfully rebuilt.
For readers ready to move from research to a real plan, we're pleased to feature JMB Builders LLC, an Altadena-based licensed general contractor (CSLB #1103479) experienced with custom homes, ADUs, and Eaton Fire rebuilds, with work documented at jmb-builders.com. JMB Builders LLC is a paid placement; as always, verify licensing directly with the CSLB and compare multiple bids before signing anything.
ctaText: Book your free remodel-scoping consultation and get a before/after concept render of your Altadena addition — scope it, price it, do it once, do it right.
socialProofText: Featured builder JMB Builders LLC (CSLB #1103479) builds custom homes, ADUs, and Eaton Fire rebuilds right here in Altadena.
Frequently Asked Questions
How much does a home addition cost per square foot in California?
Do I need to reinforce my foundation before adding a second story to an older Altadena home?
Will a home addition actually pay for itself when I sell?
How long does a home addition take from planning to completion?
How do I keep my addition from looking tacked on to my Craftsman home?
How much contingency should I budget for an addition in California?
The Addition You Never Have to Redo
A great Altadena addition comes down to three things: integrating with your home's original character, choosing between building up or out based on your actual lot, and budgeting for the structural realities of a pre-war house — foundation reinforcement, staircase placement, and a 15–20% contingency in California's volatile cost climate. Get those decisions right the first time, and the payoff is measured in more than resale percentages; with primary suite additions scoring a perfect 10/10 on the NAR/NARI Joy Score, the daily return on a well-designed space compounds for as long as you live there. That's the philosophy behind Altadena Home Remodeling's free remodel-scoping consultation: scope it, price it, do it once, do it right. You'll see a before/after concept render of the addition on your actual home — roofline, windows, materials, and all — before committing a dollar to construction. And when you're ready to build, our featured builder, JMB Builders LLC (CSLB #1103479), brings deep experience with Altadena's Craftsman homes and Eaton Fire rebuilds. Book your free consultation and take the first step toward an addition that feels like it was always meant to be there.