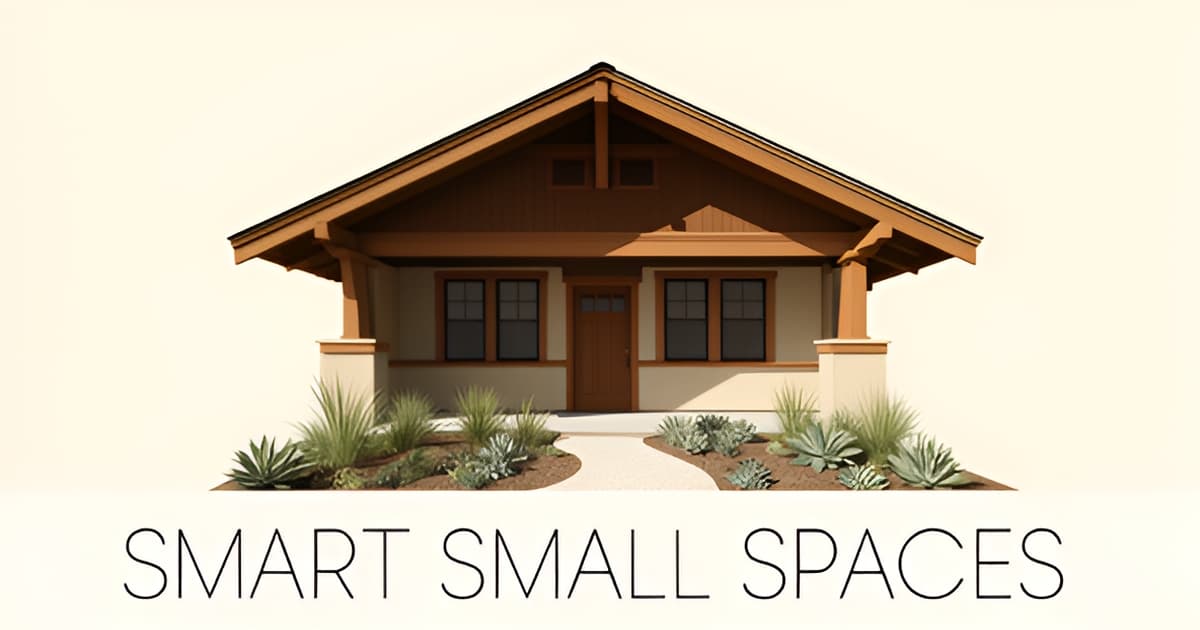
Altadena ADU Design Ideas
Key Facts
- 54% of new ADUs come in under 800 square feet, typically as one-bed, one-bath configurations, according to market data.
- A 600-square-foot one-bedroom ADU is 'the size that rents best per dollar spent,' industry guidance suggests.
- Well-designed 400–600 sq. ft. ADUs fit a full kitchen, bathroom, and sleeping area without feeling cramped, 2025 design analysis confirms.
- California cities cannot cap attached ADUs below 850 square feet for studios and one-bedrooms, or 1,000 square feet for two-plus bedrooms, per state ADU rules.
- LA County has approved more than 126,000 ADUs since 2018, permit records show.
- Attached ADUs cost roughly 20% less than detached units at the same size, cost analyses estimate.
- ADU-equipped properties command 35% resale premiums, housing research finds.
Start With Purpose: Matching Your ADU to Your Altadena Property
Adding an ADU to an Altadena lot means solving two problems at once: creating genuinely usable living space on a compact parcel, and making sure the new structure belongs next to a 1920s Craftsman rather than looking like it was dropped in from a catalog. Get the purpose wrong, and every design decision downstream compounds the mistake.
The most common planning error is starting with aesthetics instead of function. As ADU floor plan guidance puts it, choosing the right plan is not about size but about creating a balanced space that fits your life and your property. The unit's intended use — rental income, guest suite, home office, or space for aging parents — should drive room count, layout, and where the structure sits on the lot.
Purpose shapes the plan in concrete ways. A rental unit needs a real kitchen, real sound separation, and a private entrance from day one. A home office needs less plumbing and more acoustic treatment. Multigenerational space calls for universal design features — zero-step entryways, wider doorways, and walk-in showers — which 2025 ADU design analysis frames as smart future-proofing rather than senior-specific accommodation.
Size expectations should be realistic, too. Market data shows 54% of new ADUs come in under 800 square feet, typically as one-bed, one-bath configurations. Well-designed units of 400–600 square feet can hold a full kitchen, bathroom, and sleeping area without feeling cramped — and one ADU planning guide argues the 600-square-foot one-bedroom "rents best per dollar spent."
Site conditions matter as much as square footage. Before sketching anything:
- Lot shape and slope — narrow lots suggest linear layouts; wider yards suit L-shaped or courtyard plans
- Sun orientation — positioning living areas toward California's sun exposure improves comfort and cuts energy costs
- Roof line — for attached units, a simple shed roof tied into the existing eave determines whether the ADU looks like it belongs or looks bolted on
- Entrance location — the most common reason attached ADU designs get reworked during permitting
That last point deserves emphasis for Altadena's older housing stock. On a Craftsman-era property, the roof line and entry placement are usually what separate an addition that honors the original architecture from one that fights it. And if you're planning an attached unit, skip the interior connecting door — as ADU planners note, a door anyone actually uses means you've built a bigger house, not a rentable unit.
For homeowners weighing how an ADU fits a broader renovation — or an Eaton Fire rebuild — Altadena Home Remodeling offers a free remodel-scoping consultation with a before/after concept render, so you can see how a new unit reads against your existing home before committing. Scope it, price it, do it once, do it right.
The 400–800 Sq. Ft. Sweet Spot: Designing Small Without Feeling Cramped
Small doesn't mean cramped — it means intentional. The most successful ADUs prove that a well-designed footprint under 800 square feet can deliver everything a full-size apartment offers, often with more charm.
According to ADU market data, 54% of new ADUs are under 800 square feet, typically in one-bed, one-bath configurations. Homeowners aren't shrinking their plans out of necessity — they're discovering that compact builds cost less, impact the lot minimally, and still live large. Current design research confirms that a 400–600 sq. ft. unit can comfortably hold a full kitchen, a proper bathroom, and a dedicated sleeping area.
For Altadena homeowners weighing rental potential, the number that matters most is 600. As one industry guide puts it, at 600 square feet you get a genuine one-bedroom — "the size that rents best per dollar spent." That extra bedroom separates a true dwelling from a studio, and the return per construction dollar peaks right around that mark.
Space-maximizing tactics make the difference between a unit that feels generous and one that feels tight:
- Murphy beds and fold-out desks — multi-functional furniture lets one room serve as bedroom, office, and living space without duplication.
- Vertical storage and custom cabinetry that uses full wall height instead of eating floor area.
- Sliding doors instead of swinging doors, reclaiming the clearance a hinged door demands.
- Open floor plans that let the kitchen, living, and dining zones share light and sightlines.
One standout example from the research: a 410 sq. ft. model ADU fits a full kitchen with Energy Star appliances, a bathroom with a washer/dryer combo, a bedroom with built-in storage, and a covered porch that extends the usable space outdoors. That porch matters — indoor-outdoor connections like covered porches and sliding glass walls effectively enlarge a small footprint without adding square footage.
The lesson for your Altadena property is that square footage is a budget line, not a comfort ceiling. A thoughtfully planned 600 sq. ft. one-bedroom, designed to complement your home's existing character rather than crowd it, will outperform a larger unit built carelessly. If you're scoping whether an ADU fits your lot and your long-term plans, Altadena Home Remodeling offers a free remodel-scoping consultation — including a before/after concept render — so you can see the possibilities before committing. Scope it, price it, do it once, do it right.
Five 2025 Design Trends That Work in Altadena
Altadena lots tend to be generous, sun-drenched, and often anchored by a Craftsman or period home — a combination that rewards ADU design choices proven to work in 2025. The strongest trends in current research line up almost perfectly with what this foothill community needs: compact efficiency, indoor-outdoor flow, and space that flexes for family.
Open floor plans remain the backbone of small-footprint living. With 54% of new ADUs under 800 square feet, typically one-bed, one-bath configurations, walls are the enemy. A well-planned 400–600 sq. ft. unit fits a full kitchen, bathroom, and sleeping area without feeling cramped, according to 2025 design analysis. In Altadena, that means orienting living areas toward the sun to capture warmth and light while cutting energy costs.
Sustainability is now the standard, not a premium upgrade. Environmentally conscious design has shifted from trend to expectation, with bamboo flooring, low-VOC paints, tankless water heaters, and solar panels appearing in mainstream ADU plans. For Altadena's preserve-first renovation culture, reclaimed wood and double-glazed windows also honor the character of older properties rather than erasing it.
Integrated indoor-outdoor space does double duty in Southern California's climate. Sliding glass walls, covered porches, and pergolas effectively add square footage you don't have to permit or heat. A detached ADU with a covered porch can feel dramatically larger than its footprint suggests.
Smart home technology supports the work-from-home and rental use cases that dominate ADU planning. Purpose-built features matter most:
- Built-in desk nooks with video-call-ready lighting for remote work units
- Soundproof wall assemblies — because "sound is the thing you cannot retrofit"
- Private entrances and keyless access for rental or guest flexibility
- Staggered-stud construction on shared walls for attached units
Universal design rounds out the five trends, and it's especially relevant for multigenerational Altadena households. As designers note, "in 2025, universal design isn't just for seniors — it's a smart future-proofing choice." Zero-step entries, wider doorways, and walk-in showers let an ADU serve aging parents today and renters tomorrow. Owners planning dual use should ensure the entrance, kitchen, and sound separation are real from day one, since retrofitting any of them is costly.
The common thread is purpose-first planning: function drives layout before square footage does. Altadena Home Remodeling approaches ADU design as part of a whole-home strategy — scope it, price it, do it once, do it right. If you're weighing how an ADU fits your property, a free remodel-scoping consultation with a before/after concept render is the practical first step.
Attached vs. Detached: Details You Can't Retrofit Later
Most attached ADU mistakes aren't structural — they're decisions that get locked in early and can't be undone later. Where the unit attaches, how it enters, and how sound moves through the shared wall are all make-or-break choices that deserve your attention before any drawings are finalized.
The roofline sets the tone. According to ADU design guidance, the roof line determines whether an addition "looks like it belongs or one that looks bolted on" — and a simple shed roof tied into the existing eave is the recommended solution. For Altadena's many Craftsman and period homes, that detail matters even more; a preserve-first approach means the addition should read as if it was always part of the house.
Entrance placement is the single most common reason attached ADU designs get reworked. As the same attached ADU guide puts it, "where to attach matters more than what you build" — a back-wall placement delivers a private entrance and the shortest sewer run. If you're building for family now and renting later, the entrance, kitchen, and sound separation all have to be real from day one.
Then there's the shared wall itself. Sound separation — staggered studs, cavity insulation, and no back-to-back electrical outlets within a fire-rated assembly — is something you cannot retrofit after the drywall goes up. And critically, there should be no interior door between the ADU and the main house: "If there is a door between the two spaces that anyone actually uses, you have built a bigger house, not a rentable unit."
- Tie the shed roofline into the existing eave so the addition reads as original architecture.
- Place the entrance on the back wall for privacy and the shortest utility runs.
- Build fire-rated, sound-separated shared walls correctly the first time — they can't be fixed later.
- Skip the interior connecting door entirely to keep the unit legally and practically independent.
California's rules work in your favor. ADU permits are approved ministerially with a 60-day decision requirement and no discretionary review, and cities cannot cap attached ADUs below 850 square feet for studios and one-bedrooms, or 1,000 square feet for two or more bedrooms. LA County has approved more than 126,000 ADUs since 2018, so the pathway is well-worn — though requirements in LA County unincorporated areas like Altadena should always be verified for your specific property, and no permit outcome or timeline can be guaranteed.
If you're weighing an attached ADU as part of a larger renovation, Altadena Home Remodeling offers a free remodel-scoping consultation with a before/after concept render — so you can see how the addition sits against your existing roofline before committing. JMB Builders LLC (CSLB #1103479), an Altadena-based licensed general contractor whose ADU and whole-home work is documented on jmb-builders.com (featured placement, disclosed), builds attached and detached ADUs alongside full renovations. Scope it, price it, do it once, do it right.
From Design Ideas to a Built ADU: Scoping Your Altadena Project
Inspiration is the easy part. Turning a Pinterest board of ADU ideas into a buildable plan for your Altadena lot — with a real scope and a real number attached — is where most projects stall or go sideways.
Start by writing down the ADU's purpose before anything else. ADU industry guidance is clear that function drives floor plan: a rental, a guest suite, a work-from-home studio, and an aging-in-law unit each demand different layouts, entrances, and room counts. A purpose-first approach also keeps you honest about size — since 54% of new ADUs are under 800 square feet, your dream list has to fit a compact footprint, and California cities cannot cap units below 850 sq. ft. for studios or one-bedrooms.
Then pressure-test the design against your actual site. Your lot's shape, slope, and sun exposure should shape the plan, and details like entrance placement and roof line determine whether an attached unit looks like it belongs or looks bolted on. If you're planning a dual-use unit — family now, rental later — the entrance, kitchen, and sound separation all have to be real from day one, because sound separation cannot be retrofitted later.
When you shortlist contractors, look for ADU-specific experience rather than a generalist. The "we can do your ADU, kitchen, and pool under one roof" pitch sounds convenient, but ADU specialists caution that general remodel contractors often struggle specifically with detached ADUs. The questions worth asking:
- How many ADUs have you permitted and built in LA County unincorporated areas?
- Can you walk me through attached-ADU specifics — shared-wall sound separation, roof line integration, separate entrance placement?
- Will you produce a scoped, itemized estimate before design work begins?
- How do you approach matching a new unit to an older Craftsman-era home?
One local option worth knowing about: JMB Builders LLC (CSLB #1103479), an Altadena-based licensed general contractor that builds custom homes, ADUs, and whole-home remodels — including Eaton Fire rebuilds — with its work documented on jmb-builders.com. (Disclosure: JMB Builders is a paid placement partner of Altadena Home Remodeling.)
Wherever you land, the goal is the same: a scoped, priced plan before any dirt moves. Scope it, price it, do it once, do it right — that's how Altadena homeowners turn design ideas into a built ADU without costly rework.
Book a free remodel-scoping consultation with Altadena Home Remodeling and receive a before/after concept render of your ADU concept. Homeowners across Altadena use these sessions to move from inspiration to a buildable plan for their whole-home renovation.
Frequently Asked Questions
How big should my ADU be if I want to rent it out?
Can a 400–600 square foot ADU really fit a full kitchen and bathroom?
Should I build an attached or detached ADU for my Craftsman home?
What ADU features can't be fixed or added later?
How hard is it to get an ADU permit in California?
What design features should I include for aging parents or future flexibility?
From Idea to Buildable Plan: Your Altadena ADU Starts Here
The best Altadena ADUs share one trait: they were planned around purpose, not square footage. Start with what the unit needs to do — rent, host family, serve as a workspace — then let your lot's shape, sun, and roofline shape the design. Remember the numbers that matter: 54% of new ADUs come in under 800 square feet, and a well-designed 600-square-foot one-bedroom tends to rent best per dollar spent. Build the things you can't retrofit — sound separation, entrance placement, roofline integration — correctly the first time, especially next to a Craftsman-era home where the details determine whether an addition belongs or looks bolted on. Your next step is simple: write down the unit's purpose, walk your lot, and get a scoped, priced plan before anything else. Altadena Home Remodeling offers a free remodel-scoping consultation with a before/after concept render, so you can see how an ADU reads against your existing home before committing. Scope it, price it, do it once, do it right.