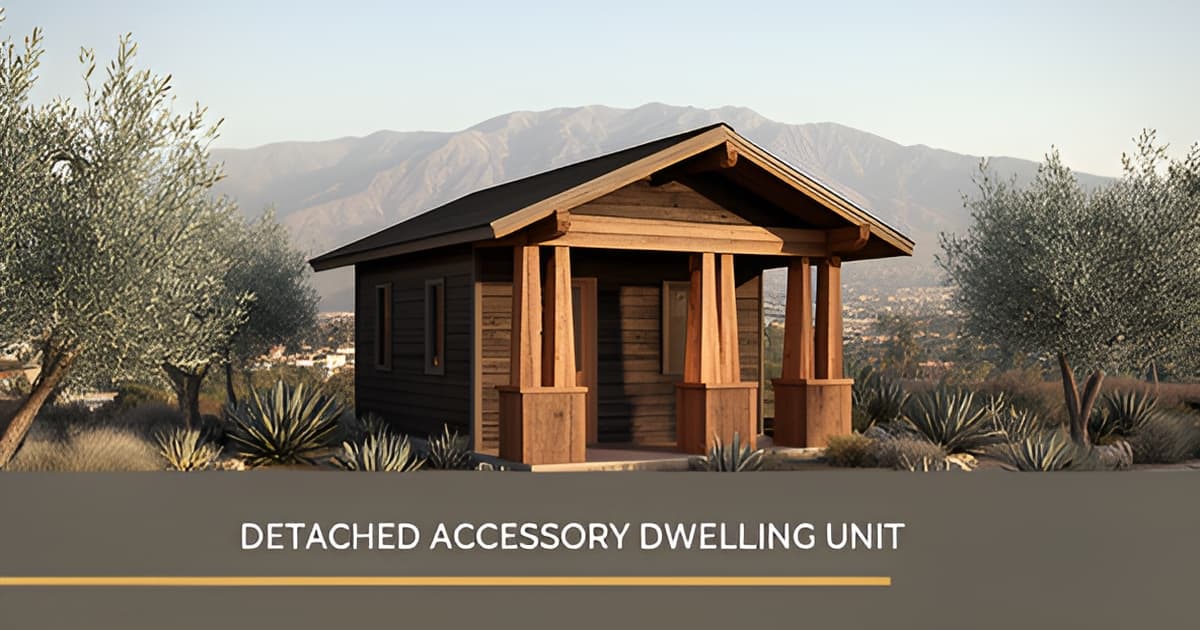
ADU Design Ideas in Altadena
Key Facts
- LA County allows detached ADUs up to 1,200 sq ft with a 25-foot height limit in unincorporated areas like Altadena.
- Altadena's Very High Fire Hazard Severity Zone requires one uncovered parking space — 8.5 × 18 feet with 26 feet of clear backup.
- Detached ADUs of 800 sq ft or less and under 16 feet in height are exempt from the fire-zone parking requirement per LA County standards.
- ADUs under 750 sq ft are exempt from impact fees, letting a 749-sq-ft design dodge both parking and thousands in fees.
- Fire-zone ADUs need Class A roofing, ember-resistant venting, and noncombustible façades like stucco or cement board.
- The 'five closest houses' rule: if three or more nearby homes are pre-1960 traditional, build a cottage-style ADU.
- Open floor plans can make a 500–750 sq ft ADU feel closer to 1,000 sq ft.
Why Altadena ADUs Fail When Design Comes Second
Most ADU projects in Altadena don't fail at construction — they fail at the design stage, when a plan that looked great online collides with the realities of an unincorporated LA County neighborhood full of Craftsman bungalows and very real fire-zone rules.
The first failure mode is stylistic. Altadena's streetscapes are dominated by pre-1960 traditional homes, and a generic boxy unit can look glaringly out of place. Cottage ADU guidance puts it simply: "look at the five closest houses to the lot. If three or more are pre-1960 traditional, build cottage." Craftsman detailing — deep eaves, exposed rafter tails, tapered porch columns, lap siding — traces back to the Greene & Greene era that shaped Pasadena and its neighbors, and local reviewers tend to scrutinize massing and rooflines more than finishes.
The second failure mode is regulatory. LA County's ADU standards define a tight design envelope: detached ADUs max out at 1,200 square feet, height caps at 25 feet, and setbacks run 4 feet at the side and rear with 6 feet from the main house, per county ADU standards. A design drafted before understanding those limits often needs a full redraw — and attached ADUs face additional constraints, capped at the lesser of 50% of the existing home's square footage or 1,200 square feet.
The third failure mode is the one most out-of-town plans miss entirely: Altadena sits in a Very High Fire Hazard Severity Zone. In VHFHSZ areas, ADUs require one uncovered parking space (8.5 × 18 feet with 26 feet of clear backup), though exemptions exist for units ≤800 square feet and ≤16 feet in height. Fire-zone construction also demands Class A roofing, ember-resistant venting, and noncombustible façades like stucco or cement board, according to LA design-build guidance. A plan that ignores these features won't survive plan check.
The design-first approach that works in Altadena looks like this:
- Match the block: Craftsman-compatible massing, rooflines, and materials before personal style
- Design inside the envelope: size, height, and setbacks treated as creative constraints, not afterthoughts
- Build in fire resilience from day one: roofing, venting, cladding, and glazing chosen for VHFHSZ approval
This is why Altadena Home Remodeling approaches ADUs as a scoping exercise first — understanding the lot, the neighborhood, and the county's rules before a single elevation is drawn. Done in that order, the same budget produces a unit that fits the street, clears review, and earns its keep as living space or rental income.
Designing an ADU That Belongs on the Block: Craftsman Style and Neighborhood Fit
Walk down almost any street in Altadena and the architectural argument makes itself: this is bungalow territory, and an ADU that ignores that fact sticks out like a shipping container at a garden party. The strongest design solution here is a cottage-style ADU with Craftsman detailing — not as nostalgia, but as a practical strategy for a neighborhood that reviews new construction with a preserve-first eye.
Craftsman style isn't imported affectation in this part of Los Angeles. The California version was defined by Greene & Greene in neighboring Pasadena between 1903 and 1909, which means the vocabulary — low-pitch gables, deep eaves, exposed rafter tails, tapered porch columns, lap siding — reads as native rather than themed. As one design guide puts it, "the architecture should belong on the block."
The core Craftsman elements to specify:
- Low-pitch gabled roof with deep eaves and exposed rafter tails
- Tapered porch columns, often on clinker-brick or stone bases
- Horizontal lap siding rather than smooth stucco or metal panels
- Massing and roofline that echo the main house rather than compete with it
If you're unsure whether your block warrants this approach, apply what designers call the five closest houses rule: look at the five homes nearest your lot. If three or more are pre-1960 traditional builds, a cottage ADU is the right call. In Altadena, that test usually answers itself.
Neighborhood fit also has a procedural payoff. Local reviewers in Pasadena-adjacent communities tend to scrutinize massing and rooflines above all else, and Craftsman-compatible detailing aligns with what historic-preservation-minded reviewers expect. A design that reads as a smaller sibling to the main house simply moves through review more smoothly than one that announces itself.
The regulatory envelope supports this direction, too. LA County allows detached ADUs up to 1,200 square feet with a 25-foot height limit, per county ADU requirements — enough room for a genuinely proportioned cottage, even two stories, within 4-foot setbacks. A well-detailed 750-square-foot one-bedroom also stays under the impact-fee exemption threshold.
At Altadena Home Remodeling, our approach to ADU design starts the same way our restoration work does: study what's already there, then add to it rather than replace it. If you want to see how a Craftsman-detail ADU would sit on your specific lot, book a free remodel-scoping consultation — we'll walk the site together and produce a before/after concept render, with no obligation and no promises on timelines. For readers who want a builder rather than a guide, our featured builder is JMB Builders LLC (CSLB #1103479), an Altadena-based licensed contractor whose ADU and custom-home work is documented at jmb-builders.com (paid placement, disclosed).
Smart Layouts for Small Square Footage: Indoor-Outdoor Living and Space Maximization
The difference between an ADU that feels cramped and one that feels generous rarely comes down to square footage — it comes down to layout decisions made months before the first nail is driven. In Altadena, where LA County allows detached ADUs up to 1,200 square feet with 25-foot height limits, most homeowners still build in the 500–750 square foot range, which makes smart spatial design the whole game.
According to ADU design guidance, an open floor plan can make a 500–750 sq ft unit feel closer to 1,000. The trick is eliminating wasted circulation and letting each zone do double duty. A kitchen island that serves as dining table, desk, and prep station replaces three separate pieces of furniture in one footprint.
- Murphy beds with integrated desks turn a studio into a home office by day
- Pocket doors reclaim the 9–10 square feet a swing door consumes
- Built-in window seats add seating plus hidden storage below
- Vertical storage — "go up, not out" — uses wall height most plans ignore
Indoor-outdoor living multiplies usable space at almost no cost per square foot. Sliding glass walls open the main living area to a private patio, and even a 6'x10' patio can function as an outdoor living room — in Southern California's climate, that outdoor space is often more valuable than extra indoor square footage. Covered outdoor dining, container planters, and string lights define the zone without walls.
Smart-home features belong in the plan from day one, not as afterthoughts. Current design trend reporting notes that tenants now expect keypad entry locks, smart thermostats like Nest or Ecobee, USB-C outlets, and pre-wired mesh WiFi — with indoor-outdoor features alone adding a vendor-claimed (and unverified) $150–$250 per month to rental rates. One vendor claim worth noting: well-designed ADUs with trending finishes reportedly rent for 25–35% more than basic builds of identical size, though no independent data confirms those figures.
Privacy matters on Altadena's dense bungalow lots, too. Clerestory windows, light wells, and solid-core doors keep the unit feeling like a home rather than an afterthought. At Altadena Home Remodeling, we treat these layout decisions as the highest-leverage part of any ADU project — they cost little to get right at the design stage and are expensive to fix later. Scope it, price it, do it once, do it right: book a free remodel-scoping consultation and see a before/after concept render of your ADU before committing to a plan.
Building for Altadena's Fire Zone: Resilient Design and the LA County Rulebook
Designing an ADU in Altadena means designing for fire country first. The most beautiful floor plan in the world fails plan check if it ignores the Very High Fire Hazard Severity Zone rules that govern much of unincorporated LA County.
Start with the building envelope. According to LA-area design-build guidance, fire-zone ADUs need Class A roofing, ignition-resistant cladding, ember-resistant venting, boxed eaves, and tempered glazing. Noncombustible façade materials like stucco and cement board are the standard play here.
The good news for Craftsman lovers: you can meet these requirements without abandoning character. Deep eaves, exposed rafter tails, and tapered porch columns can be detailed in fire-resistive assemblies. The resilience spec constrains materials, not style.
Parking is the other non-negotiable. LA County ADU standards require one uncovered parking space in VHFHSZ areas — 8.5 ft × 18 ft with 26 ft of clear backup. But the exemptions are generous:
- Detached ADUs of 800 sq ft or less and 16 ft or less in height
- ADUs with no bedrooms
- Units within ½ mile of public transit
- Conversions in historic districts
That sub-800-sq-ft threshold does double duty. Per California ADU requirements, ADUs under 750 sq ft are also exempt from impact fees — so a 749-sq-ft design can dodge both the parking pad and thousands in fees. New detached ADUs must include solar under state law, which pairs naturally with an all-electric, fire-resistive build.
LA County also offers a planning shortcut: the Standard ADU Plans Program provides free, county-reviewed pre-approved plans. You sacrifice customization, but you compress the design-and-review cycle considerably.
At Altadena Home Remodeling, we treat these constraints as the design brief, not an obstacle. A resilient ADU that still reads as a neighborhood cottage — stucco or cement board detailed with Craftsman proportions — is entirely achievable when the fire-zone spec is baked in from day one rather than retrofitted at plan check. Scope it, price it, do it once, do it right.
From Idea to Concept Render: Scoping Your Altadena ADU
Inspiration is the easy part — a Pinterest board of Craftsman cottages and sliding glass walls takes an afternoon. Turning that into a buildable Altadena ADU takes a scoping decision, and it starts with one question: how will the space actually be used?
Choose your ADU type by use and return, not cost alone. That's the advice of architecture-firm guidance on detached versus attached units. Detached ADUs run roughly $200,000–$400,000+ in California versus $120,000–$250,000+ for attached, but detached units offer design freedom and stronger long-term renter appeal. Garage conversions are widely called the fastest, most cost-effective route to livable square footage, though the existing structure can constrain your layout, per ADU design resources.
Next, define your design envelope before falling in love with a floor plan. In unincorporated LA County, which governs Altadena, the regulatory parameters are specific:
- Detached ADUs up to 1,200 sq ft, with a 25-foot height allowance that opens the door to two-story designs
- 4-foot side and rear setbacks, and 6 feet of separation from the main house
- One uncovered parking space required in Very High Fire Hazard Severity Zones — with exemptions for detached ADUs of 800 sq ft or less under 16 feet in height
- No replacement parking needed for garage-to-ADU conversions
Verify your fire-zone status with LA County before finalizing anything. Much of Altadena sits in fire-hazard territory, and that shapes design materially: Class A roofing, ember-resistant venting, noncombustible façades like stucco or cement board, and tempered glazing are standard resilience features for ADUs in these zones, according to LA design-build guidance. Hillside lots add soils and foundation considerations. Confirm your parcel's zone, setbacks, and any Specific Plan rules with the county directly rather than assuming.
Finally, get a professional scope. A licensed contractor can translate your inspiration images, lot parameters, and use case into a realistic concept — what fits, what the county will allow, and what it will actually cost. This is where Altadena Home Remodeling recommends starting: scope it, price it, do it once, do it right.
Our free remodel-scoping consultation includes a before/after concept render of your ADU on your lot, with no timeline or permit guarantees implied. The consultation features JMB Builders LLC (CSLB #1103479), an Altadena-based licensed general contractor building custom homes, ADUs, and whole-home remodels, including Eaton Fire rebuilds, as documented on jmb-builders.com. JMB Builders is a featured builder through disclosed paid placement.
Frequently Asked Questions
How big can I build an ADU in Altadena?
What style of ADU fits an Altadena neighborhood?
Do I need a parking space for my ADU in Altadena's fire zone?
What fire-resistant features does my Altadena ADU need?
How can I make a small ADU feel bigger?
Is there a way to save on fees or speed up permitting for my ADU?
Design It Right the First Time: Your Altadena ADU, Scoped Before Drawn
The best ADU ideas in Altadena aren't the flashiest ones — they're the ones that fit. A Craftsman-detailed cottage that belongs on a bungalow street, a layout that makes 600 square feet feel like 1,000, and a fire-resilient envelope built for a Very High Fire Hazard Severity Zone: get these three right at the design stage and the same budget produces a unit that clears county review, fits the neighborhood, and earns its keep for years. Get them wrong, and you're paying for a redraw before the first nail is driven. The through-line of every section here is simple: understand the lot, the block, and LA County's rules before falling in love with a floor plan. A 749-square-foot design, for instance, can sidestep both the VHFHSZ parking requirement and impact fees under California's ADU rules — the kind of detail that only surfaces in a proper scoping exercise. That's where Altadena Home Remodeling starts: book a free remodel-scoping consultation and see a before/after concept render of your ADU on your lot before committing to anything. Scope it, price it, do it once, do it right.