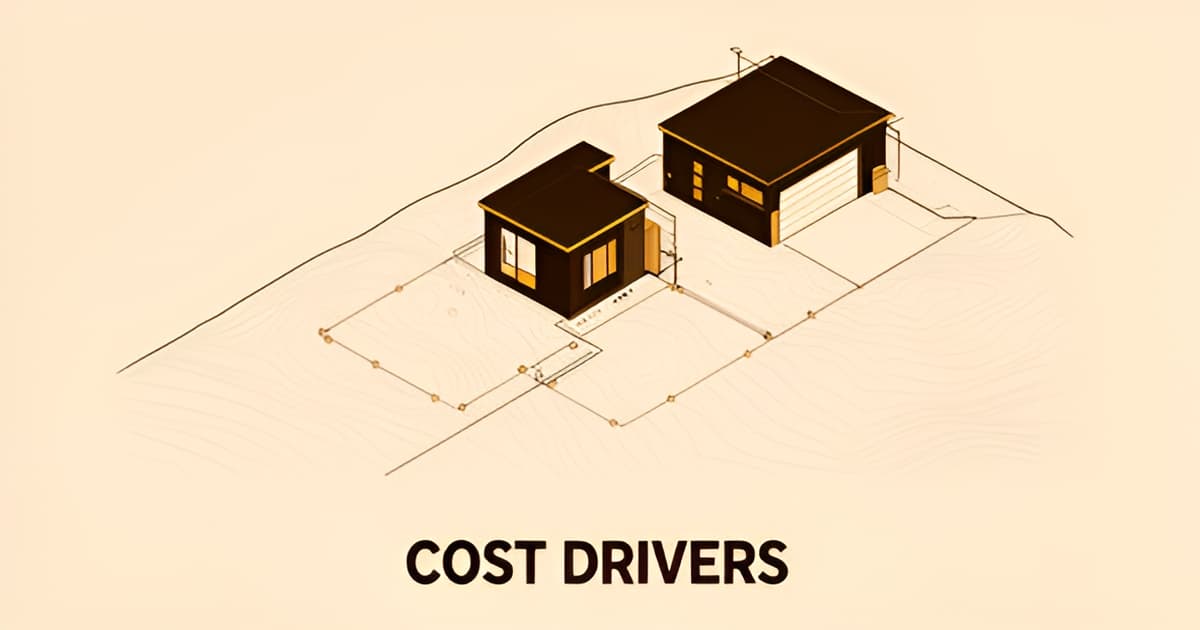
ADU Cost in Los Angeles 2026: Calculator Inputs That Matter Most
Key Facts
- Site conditions alone swing LA ADU prices $60,000–$120,000 on identical square footage, per LA builder data.
- Roughly 1 in 4 LA residential lots has hillside exposure, adding $36,000–$96,000 for engineered foundations, according to LA cost analysis.
- California law sets impact fees at $0 for ADUs under 750 sq ft, per ADU cost calculator disclosures.
- A documented 550 sq ft North Hills ADU cost $259,000 — about $471 per square foot — per a real line-item breakdown.
- Plumbing and electrical consumed $60,000, roughly 23% of one LA ADU budget, because ADUs are kitchen-and-bathroom-dense, per project case data.
- Prefab ADUs advertising $80K–$150K factory prices typically land at $120K–$250K all-in, per LA market analysis.
- LADBS plan-check correction loops typically run 2–3 rounds, each adding 4–8 weeks and $1,500–$5,000 in rework, per LA permitting research.
Why Online ADU Calculators Give You a Number That's Wrong for Your Lot
You can type your lot size and square footage into an ADU calculator and get a number in ten seconds — and that number can be off by more than $100,000. That's not a flaw in the tool; it's a structural one. The calculator cannot see your lot.
Ask eight different sources what an ADU costs in Los Angeles and you'll get answers ranging from roughly $100,000 to $540,000, depending on project type and who's quoting. LA builders report that site conditions alone can swing the price $60,000–$120,000 on identical square footage — a flat backyard with side-by-side utilities versus a sloped hillside with a tight side gate.
The reason is simple: lot conditions move the number more than the structure does. As LA cost analysis puts it, the city's wide cost band exists because of the dirt, slope, and access — not the floor plan. Roughly 1 in 4 LA residential lots has hillside exposure, and hillside projects often need engineered foundations that add $36,000–$96,000. A 30-inch side gate alone can double labor costs for material delivery and concrete pours.
Calculators also exclude the items that dominate real budgets:
- Utility distance — new electrical service from the street runs $9,500–$30,000, and sewer lateral upgrades add $15,000–$30,000 on pre-1960 homes
- Garage condition — for conversions, structural retrofit on pre-1970 garages costs $5,000–$25,000 before any finish work begins
- Soft costs — design, engineering, and permits typically run 10–18% of construction cost, and LADBS correction loops add 4–8 weeks and $1,500–$5,000 per round
Even the calculator tools admit this. One ADU cost calculator discloses that its estimates "exclude land, utility upgrades, difficult site work, and financing. They are a planning range, not a bid."
That distinction matters most in older neighborhoods like Altadena, where hillside lots, narrow side access, and mid-century utility infrastructure are the norm rather than the exception. A calculator output is a useful sanity check — a floor for conversation, not a budget. A real number requires eyes on the site: where the sewer line runs, what the panel can carry, and what the soil will hold.
If you're weighing an ADU alongside a whole-home renovation or addition, Altadena Home Remodeling offers a free remodel-scoping consultation that starts with your actual lot conditions — including a before/after concept render, so you can see the possibility before you commit to the price.
The Five Calculator Inputs That Actually Move Your ADU Budget
Most ADU budgets don't blow up on the building — they blow up on what's underneath and around it. Industry research consistently finds that lot and site conditions swing pricing more than the structure itself, with site conditions alone moving the price $60,000–$120,000 on identical square footage, per LA-specific builder data.
1. Utility distance. This is the most common site-specific cost, varying lot by lot. Sewer lateral upgrades run $15,000–$30,000 when an ADU adds plumbing fixtures to pre-1960 stock, and new electrical service from the street can add $9,500–$30,000, according to LA market cost analysis. A 75-foot sewer trench run alone contributed to $34,500 in plumbing costs on one documented North Hills project.
2. Site access and hillside conditions. Roughly 1 in 4 LA residential lots has hillside exposure, and engineered foundations for sloped sites add $36,000–$96,000. Even a 30-inch side gate can double labor costs for material delivery and concrete pours.
3. Garage condition (for conversions). The single biggest variable in a garage conversion is the condition of the existing structure. Pre-1970 garages often need seismic retrofit work at $5,000–$25,000, and full structural retrofits can push conversions toward $225,000.
4. Finish level. Premium materials and fixtures add roughly 20% to the budget. Stock cabinets and porcelain tile keep you near the bottom of the range; custom cabinetry, natural stone, and high-end appliances push toward the top. Interior finishes typically consume 20–28% of a detached ADU budget.
5. Soft costs and permit friction. Soft costs run 15–25% of the total project and are the most underestimated line items. LADBS plan-check correction loops typically run 2–3 rounds, each adding 4–8 weeks and $1,500–$5,000 in architect rework.
Two fee waivers most calculators miss work in your favor:
- Impact fees are $0 for ADUs under 750 sq ft under California law
- Sewer and water connection fees are waived for qualifying ADUs under AB 68/SB 13 — LADBS cannot charge them
- Design and engineering typically run 10–18% of construction cost, roughly $12,000–$30,000
No calculator can see your lot, your sewer line, or the condition of your 1940s garage — that's why estimates are a planning range, not a bid. Altadena Home Remodeling's free remodel-scoping consultation, including a before/after concept render, is built to surface these variables on paper first, where changes cost almost nothing.
What the Money Actually Buys: A Real LA Line-Item Breakdown
Numbers on a calculator mean little until you see where the dollars actually land on a real project. One documented Los Angeles build — a 550-square-foot, one-bedroom ADU in North Hills — came in at $259,000, and its line-item breakdown reveals exactly why small units cost so much per square foot.
The headline number on that project was plumbing and electrical: a combined $60,000, roughly 23% of the entire budget. ADUs are kitchen-and-bathroom-dense, so every 550 square feet carries a full complement of fixtures, a dedicated electrical panel, and in this case a 75-foot sewer trench run. Interior systems like plumbing, electrical, and HVAC commonly run $30,000 to $50,000 or more across LA projects, according to LA builder cost guides.
The per-square-foot math on that North Hills unit works out to about $471 — a figure that is both accurate and potentially misleading, since kitchens and bathrooms dominate small floor areas no matter how you slice them. Broader benchmarks help you sanity-check any quote before you sign:
- Garage conversions: roughly $150–$300 per square foot, the cheapest path because the shell already exists
- Detached new builds: $300–$450+ per square foot in hard costs alone
- Hillside or HPOZ-overlay lots: $500–$700 per square foot once engineered foundations and design review enter the picture
Prefab deserves special skepticism. The factory price of $80,000–$150K sounds transformative until you add the foundation, utility connections, grading, and permits the headline excludes — all-in prefab typically lands at $120,000–$250K, the same band as a mid-range site-built unit. Site work and utility connections cost roughly the same either way, and no prefab manufacturer offers two-story models, which limits living space on tight footprints.
For homeowners in Altadena and the surrounding foothill communities, lot conditions matter as much as the structure itself — sloped sites, older sewer laterals, and panel upgrades routinely move budgets by tens of thousands of dollars. At Altadena Home Remodeling, we treat these figures as directional benchmarks, not guarantees, because no calculator can see your actual site. A free remodel-scoping consultation with a before/after concept render is the practical next step: it replaces a generic estimate with a site-specific look at your utilities, access, and finish goals. Our featured builder, JMB Builders LLC (CSLB #1103479), brings licensed ADU and whole-home renovation experience across the area.
From Calculator Range to Real Budget: Your Next Three Steps
A calculator number is a hypothesis, not a budget. Before you commit to a range — whether that's the $202,000–$302,000 output a typical 600 sq ft estimate produces or a broader planning figure — take three steps that turn a generic estimate into a number you can actually build to.
Step one: walk your lot. Online ADU calculators give you a rough range, but they do not see your site — and site conditions alone can swing the price $60,000–$120,000 on identical square footage. Measure your side-gate access (a 30-inch gate can double labor for material delivery and concrete pours), pace the distance from your ADU location to the sewer, water, and electrical connections, and note any slope. Roughly one in four LA residential lots has hillside exposure, and hillside conditions can add $36,000–$96,000 for engineered foundations.
Step two: finalize the design early. Changes made before plans are locked cost almost nothing — they happen on paper. Changes discovered during construction become change orders. Lock the floor plan, finish level, and fixture count before permitting, because interior finishes alone account for 20–28% of a detached ADU budget, and premium materials can add roughly 20% to the total.
Step three: add a contingency. Industry guidance recommends adding a 10–15% contingency to any estimate, because soft costs and site surprises are the most commonly underestimated line items in an ADU project. If your planning number is $300,000, budget for $330,000–$345,000 and treat anything unspent as a win.
One more thing no calculator can provide: a site-specific scoping conversation. Two contractors quoting $260K and $340K for the same scope tells you nothing about which one will actually deliver at scope, on time, without surprise change orders. Someone standing on your lot — looking at your gate, your panel, your slope — can.
- Confirm side-gate width and delivery access for equipment and concrete
- Measure distances to sewer, water, and electrical connections
- Check slope, drainage, and soil conditions before design is finalized
- Lock finishes and fixtures on paper, where changes cost almost nothing
- Add a 10–15% contingency on top of your planning range
If you're planning a remodel or ADU on your Altadena property, Altadena Home Remodeling offers a free remodel-scoping consultation — including a before/after concept render — so you can see the project on your lot before you commit to a number. And when it's time to talk to a builder, JMB Builders LLC (CSLB #1103479), an Altadena-based licensed general contractor building custom homes, ADUs, and whole-home remodels — including Eaton Fire rebuilds — is a featured partner on this guide (paid placement; their work is documented at jmb-builders.com). Scope it, price it, do it once, do it right.
Frequently Asked Questions
Why do online ADU cost calculators give me a number that's so far off?
How much does it actually cost to build an ADU in Los Angeles in 2026?
What site conditions add the most hidden costs to an ADU budget?
Are there any ADU fee waivers or savings in Los Angeles I should know about?
Is a prefab ADU really cheaper than building on site?
How much contingency should I budget for my ADU project?
Your Lot Knows Things a Calculator Never Will
The pattern across every LA ADU budget is the same: the building rarely blows up the number — the lot does. Site conditions alone can swing pricing $60,000–$120,000 on identical square footage, and a 30-inch side gate can double labor costs before a single wall goes up. That's why a calculator output is a hypothesis, not a budget. The path from a generic range to a number you can build to is the one this guide laid out: walk your lot and measure access, distances, and slope; lock your floor plan and finishes on paper, where changes cost almost nothing; and add a 10–15% contingency so surprises become line items instead of crises. If you're weighing an ADU or remodel on your Altadena property, Altadena Home Remodeling's free remodel-scoping consultation starts with your actual lot conditions — sewer line, panel, slope, gate — and includes a before/after concept render so you can see the project before you price it. And when you're ready to build, our featured partner JMB Builders LLC (CSLB #1103479) brings licensed ADU and whole-home experience to the foothills. Scope it, price it, do it once, do it right.