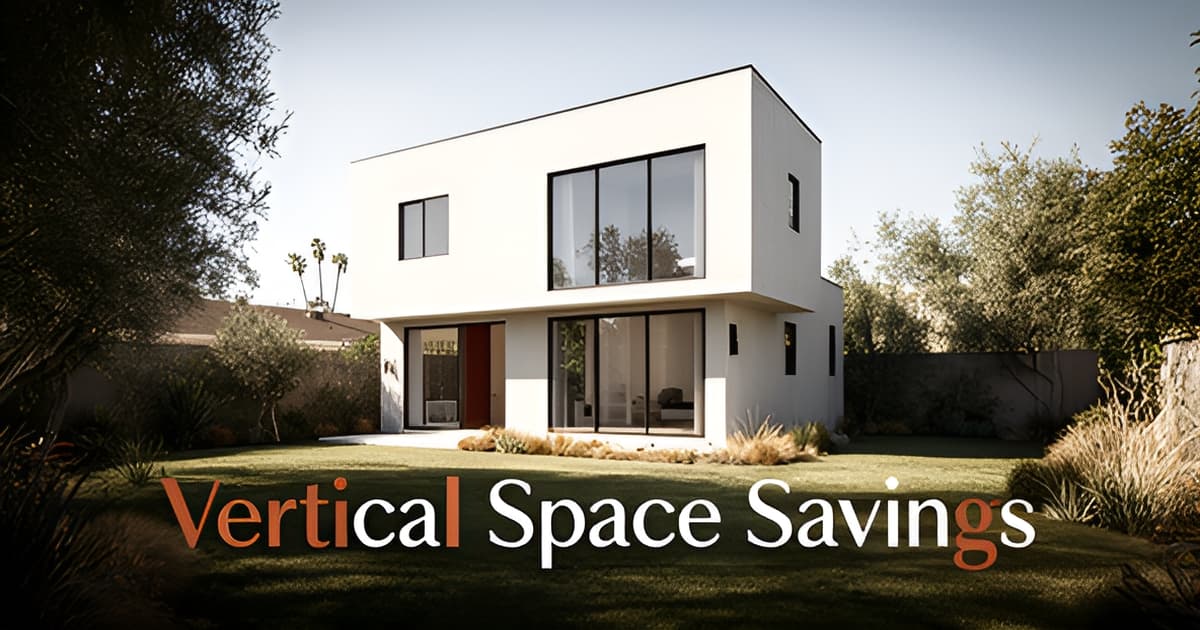
2-Story ADUs in Los Angeles: When a Second Level Makes Sense
Key Facts
- LA explicitly allows detached ADUs up to two stories and 1,200 sqft on single-family lots under local zoning law.
- Two-story ADU builds in LA run $280,000–$420,000 versus $180,000–$350,000 for single-story models.
- Going vertical adds a $50–$75 per square foot premium over the one-story baseline.
- A 1,200 sqft two-story ADU fits on just a 600 sqft footprint, preserving most of the backyard.
- One East LA project found a garage slab only 2.5–3 inches thick, forcing a new foundation that added $12,000 and six weeks.
- Trenching utilities about 40 feet from the main house cost $30,000–$40,000 in a documented East LA case study.
- No prefab company offers two-story ADU models, so a second level always requires site-built construction.
The Small-Lot Squeeze: Why One Level Often Isn't Enough
Picture the math on a typical Los Angeles lot. A standard 45′×120′ parcel measures 5,400 sqft, and with the city's mandatory 4-foot side and rear setbacks, the buildable rear envelope is only about 37 feet wide. Drop a single-story 1,200 sqft ADU into that space and the structure consumes nearly the entire backyard — leaving little room for patios, gardens, or the outdoor living that makes a lot livable.
This is the core case for going vertical. A two-story ADU delivers the same square footage on roughly half the ground coverage, which is exactly why some industry analysis calls two-story designs the smartest play on a small LA lot. A 1,200 sqft three-bedroom unit like the "Culver" model fits on just a 600 sqft footprint (20′×30′), preserving most of the yard while still producing a full-size home.
So when does yard space justify a second level? Consider these lot conditions:
- Narrow or shallow lots where a single-story footprint would crowd out the entire rear yard
- Households that want to keep mature trees, gardens, or play space intact
- Projects where a larger, better-proportioned unit matters more than a compact studio
- Properties where a garage conversion plus a second-story addition can leverage the existing structure instead of building new
The tradeoff is cost. Two-story ADUs carry a $50–$75/sqft premium over one-story builds, thanks to deeper foundations, reinforced framing, and added structural coordination, according to a detailed East LA case study. LA estimates for two-story detached units run $280,000–$420,000, compared with $180,000–$350,000 for single-story models. But per-square-foot costs fall as units grow — one California benchmark shows roughly $600/sqft for a 500 sqft unit versus $375/sqft at 1,200 sqft — so maximizing square footage through a second story can actually improve cost efficiency.
That efficiency argument resonates with the preserve-first philosophy we champion at Altadena Home Remodeling: renovate and add rather than demolish, and use every existing square foot wisely. For homeowners weighing whether to build up or spread out, a free remodel-scoping consultation with a before/after concept render can show exactly how each option fits the lot before committing.
The decision ultimately comes down to a simple question: is a full backyard worth the premium of a second story? On many of LA's tighter parcels, the answer is yes — and the vertical option often preserves both the yard and the long-term value of the property.
What LA Actually Allows: The Zoning Rules for Two-Story ADUs
Most people assume a two-story backyard building in Los Angeles is a zoning fight waiting to happen. In reality, LA is one of the most permissive big cities in California for going vertical — if you know which rules actually apply to your lot.
The legal foundation is LAMC §12.22 A.33, which allows detached ADUs up to two stories and 1,200 square feet on single-family lots — well beyond the state minimum of 850–1,000 square feet at 16 feet of height, according to detailed zoning analysis. The two-story allowance applies only to single-family lots; multifamily lots fall back to the state height tiers.
Even better, approval is ministerial: no hearing, no design review, and no neighbor veto. The city runs a 15-business-day completeness check and a 60-day decision clock, with a deemed-approved default if it blows the deadline. Setbacks are capped at 4 feet side and rear, and no additional setback is required for the second story.
The parking rules are equally friendly:
- Parking is capped at one space, waived within ½-mile of transit or in historic districts
- No replacement parking is required when a garage is converted or demolished
- Permit and plan-check fees typically run about $3,000–$6,000
Two catches deserve attention. First, ADUs are prohibited on lots that sit in both a Very High Fire Hazard Severity Zone and a designated Hillside Area, unless an exception applies — fire sprinklers, one parking space, or 20 feet of road frontage, per the same zoning analysis. Second, the height question is murkier than it looks: one contractor source describes a general 25-foot maximum for two-story ADUs, while other analysis frames the 25-foot tier as attached-ADU-only under state law. That contradiction is unresolved — verify the height limit for your specific parcel with LADBS before finalizing plans.
For Altadena homeowners, the picture is more complicated still. Altadena is unincorporated Los Angeles County, so permits run through LA County Regional Planning rather than the city of LA — and the research here doesn't cover county-specific rules. At Altadena Home Remodeling, we treat every project as parcel-specific: no assumptions, no guarantees, just a careful check of what your lot actually allows before anyone draws a floor plan.
The Honest Cost Picture: Premium Per Foot, Better Value Overall
Let's start with the honest math. A two-story detached ADU in Los Angeles runs an estimated $280,000–$420,000, compared with $180,000–$350,000 for a single-story detached build, according to LA cost breakdowns. On top of that, going vertical adds a $50–$75 per square foot premium over the $250–$300 one-story baseline, driven by deeper foundations, reinforced framing, and added structural coordination.
So why build up at all? Because per-square-foot costs drop as units get larger. California benchmarks show roughly $600/sqft for a 500 sqft unit versus $375/sqft at 1,200 sqft, which means maximizing square footage through a second story can actually improve cost efficiency. As one LA contractor puts it, investing more upfront for height can translate into greater long-term functionality and property value.
The LA model benchmarks make the tradeoffs concrete. All three share a $12,990 plan fee:
- Fairfax: 2BR/1.5BA, 840 sqft on a 448 sqft footprint (14′×32′), build estimate $280,000–$310,000
- Venice: 2BR/2.5BA, 1,080 sqft on a 540 sqft footprint (18′×30′), build estimate $335,000–$365,000
- Culver: 3BR/2.5BA, 1,200 sqft on a 600 sqft footprint (20′×30′), build estimate $385,000–$420,000
Budget for the line items that don't show up in headline pricing. In one documented East LA two-story project, trenching gas, water, and electric lines about 40 feet from the main house cost $30,000–$40,000 — and the same project uncovered a garage slab only 2.5–3 inches thick in places, requiring demolition and a new reinforced foundation that added $12,000 and six weeks. Because every two-story model exceeds 750 sqft, none qualify for the state's impact fee exemption, so proportional impact fees apply.
One more constraint shapes your options: no prefab company offers two-story models. Factory and transport limits make prefab impossible at two stories, so a second level always requires site-built construction — the kind of custom framing work that licensed contractors like JMB Builders LLC (CSLB #1103479) handle regularly across LA County.
The takeaway we share with homeowners at Altadena Home Remodeling: the same ADU can cost tens of thousands more on a challenging property than on a flat lot with good access, so treat these figures as planning ranges, not quotes. If you're weighing a second story against a garage conversion or another addition, our free remodel-scoping consultation includes a before/after concept render so you can compare real numbers for your specific lot before committing.
The Preserve-First Path: Garage Conversion Plus Second Story
For homeowners who like the idea of a two-story ADU but flinch at $400,000 build estimates, there's a middle path: convert the existing garage and stack a second story on top of it. This hybrid approach leverages the structure you already own, which is exactly the preserve-first philosophy we bring to remodels throughout Altadena and greater LA County.
The numbers back it up. A garage conversion plus a second-story addition over 500 sqft typically runs $225,000–$400,000+, compared with $280,000–$420,000 for a fully detached two-story build, according to LA cost estimates. Because you're working from an existing footprint, you avoid some new foundation and framing costs and reduce permit complexity, as one East LA design-build case study documents.
The catch: your garage slab was never built to carry a second story. Garages are typically poured with minimal slabs designed to hold a car, not a two-bedroom apartment. This is where hybrid projects go sideways — and where a little due diligence pays for itself many times over.
The East LA case study is instructive. During construction, the team discovered the existing slab was only 2.5–3 inches thick in places. The fix required full demolition and a new reinforced foundation: an extra $12,000 and roughly six weeks added to the schedule. The project still penciled out — final cost landed near $192,000 on an initial $180,000 budget, with rental value of $2,200–$2,500 per month — but the surprise was entirely avoidable.
The lesson is simple: verify the foundation before you finalize the design. A preliminary foundation inspection or core drilling costs a small amount upfront and can save thousands later. At Altadena Home Remodeling, we treat this as a non-negotiable first step in any second-story scoping conversation — it's far cheaper to know the answer before plans are drawn than after permits are issued.
A pre-design check should cover:
- Slab thickness and condition, via core drilling or inspection
- Utility distance — trenching gas, water, and electric ran $30,000–$40,000 in the East LA project
- Electrical panel capacity for a full dwelling unit
- Seismic retrofit requirements, which vary by site
Site conditions remain the biggest cost variable in any ADU project — the same unit can cost tens of thousands more on a challenging property than on a flat lot with good access, per California ADU cost benchmarks. A garage-plus-second-story project inherits all of those variables plus one more: a foundation you didn't build and can't see inside. Drill before you design — it's the cheapest insurance in the entire project.
Scoping Your Two-Story ADU: Design, Due Diligence, and Next Steps
A two-story ADU lives or dies on the details decided before construction begins: where the staircase lands, how the windows face, and whether the ground beneath the footprint can actually carry the load. Getting these right during scoping is what separates a smooth build from a costly mid-project surprise.
Layout patterns that work
The proven formula puts living space and the kitchen on the first floor, bedrooms above, often with a first-floor powder room and a second-floor ensuite, according to contractor guidance. This keeps daily living flexible and reserves the quietest, brightest space for sleeping. The staircase placement is the pivotal design decision — as one LA analysis puts it, "the staircase is the move that buys the whole second floor". A poorly placed stair eats usable square footage on both levels; a well-integrated one, tucked along a shared wall or within the entry sequence, preserves the open feel of a compact footprint. Second-story windows deserve equal attention: because approval is ministerial with no neighbor hearing, privacy is a design conversation rather than a legal one, so orienting upper windows away from adjacent yards matters.
The pre-construction checklist
Before any drawings get finalized, work through these items:
- Foundation adequacy. In one East LA case, an existing garage slab measured only 2.5–3 inches thick in places, forcing full demolition and a new reinforced foundation that added roughly $12,000 and six weeks. A preliminary inspection or core drilling before design is finalized can save thousands.
- Utility distance. Trenching gas, water, and electric lines about 40 feet from a main house cost $30,000–$40,000 in that same project — the single largest hidden cost in many builds.
- Electrical panel capacity. Panel upgrades are among the site conditions that drive the widest cost variability between properties.
- Sewer connection distance. The farther the tie-in, the more excavation and expense.
- Fire-zone and hillside status. ADUs are prohibited on lots that fall in both a Very High Fire Hazard Severity Zone and a designated Hillside Area, unless an exception applies — a gate-check to confirm early.
Site conditions — not the floor plan — are what make "the exact same unit cost tens of thousands more" on a challenging lot than a flat one, per California cost benchmarks. For homeowners in Altadena and LA County unincorporated areas, verifying these specifics with LADBS and LA County Regional Planning is essential, since regulations change and no permit outcome can be guaranteed.
If you're weighing whether a second level makes sense for your property, Altadena Home Remodeling offers a free remodel-scoping consultation that includes a before/after concept render — a practical way to see the footprint, stair placement, and massing on your actual lot before committing to design fees. The consultation can also connect you with JMB Builders LLC (CSLB #1103479), an Altadena-based licensed general contractor featured in a paid placement, whose ADU and whole-home remodel work is documented at jmb-builders.com.
Frequently Asked Questions
How much does a two-story ADU cost to build in Los Angeles?
Does LA actually allow two-story detached ADUs in backyards?
Is a two-story ADU worth the extra cost, or should I just build one story?
Can I add a second story on top of my garage conversion?
Are there hidden costs I should budget for with a two-story ADU?
Can I buy a prefab two-story ADU?
Build Up, Keep the Yard: Your Next Move
A second story isn't the right answer for every lot — but on LA's tighter parcels, it's often the only way to get a full-size home without paving over the backyard. The math is straightforward: a two-story ADU delivers the same square footage on roughly half the footprint, and while going vertical adds a $50–$75/sqft premium, larger units cost less per square foot overall, with LA build estimates running $280,000–$420,000 for two-story detached models. The rules are friendlier than most homeowners expect — ministerial approval, no neighbor veto, 4-foot setbacks — but the risks hide underground: thin garage slabs, distant utilities, and fire-zone and hillside designations that can stop a project cold. Before anything else, verify your parcel's specifics with LADBS or LA County Regional Planning and drill before you design. If you're weighing a second level against a garage conversion or addition, Altadena Home Remodeling offers a free remodel-scoping consultation with a before/after concept render — so you can see exactly how each option fits your actual lot before committing to design fees.